
Open House Sun, Sep 27th 01:00 PM - 03:00 PM

Address
859 Suburban Drive, Lake Charles, LA
Price
$ 335,000
Property Attributes
- MLS#SWL26004285
- TypeSingle Family
- Listing Status Active
- ParishCalcasieu
- CityLake Charles
- NeighborhoodSUBURBAN FOREST 3
- Zip70611
- StyleSingle Family Residence
- Year Built1984
- Price$ 335,000
- Bedrooms3
- Full Bathrooms2
- Half Bathrooms0
- Sqr Footage2476
- Lot Size1 Acres
Data Source:
Southwest Louisiana Association of REALTORS®
Property Description
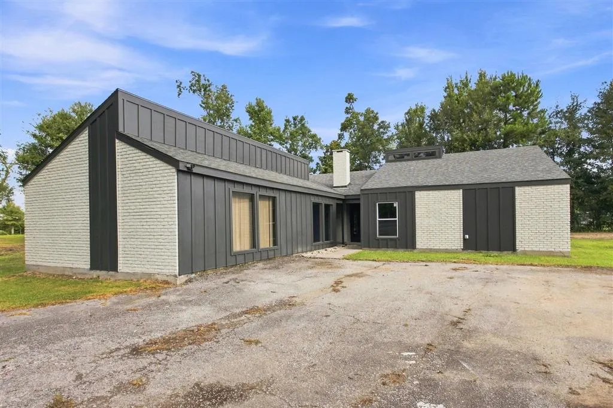
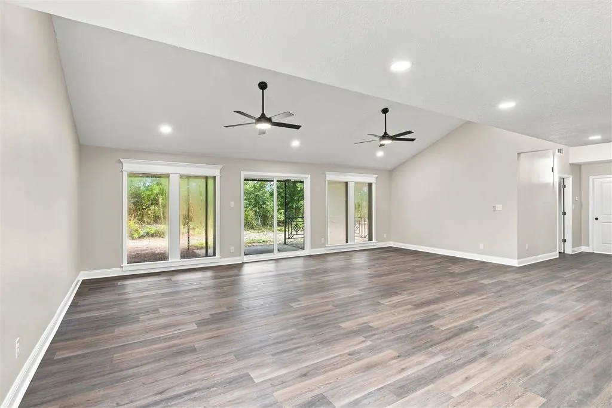
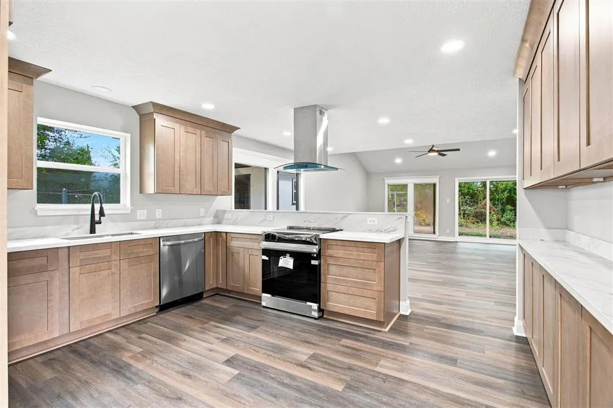
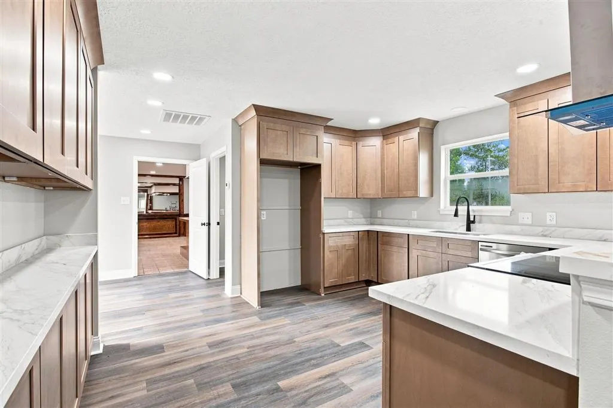
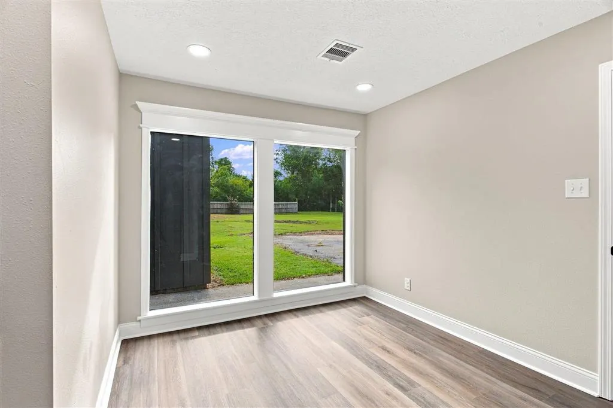
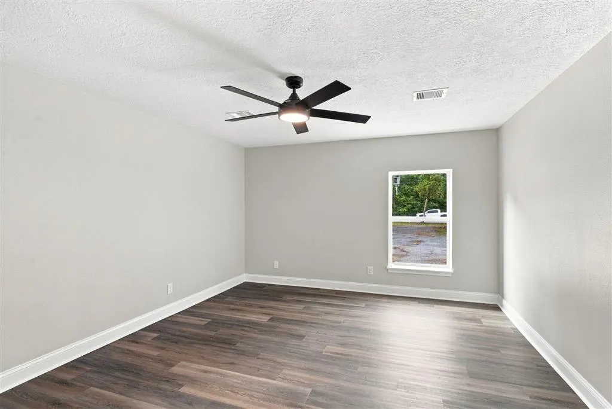
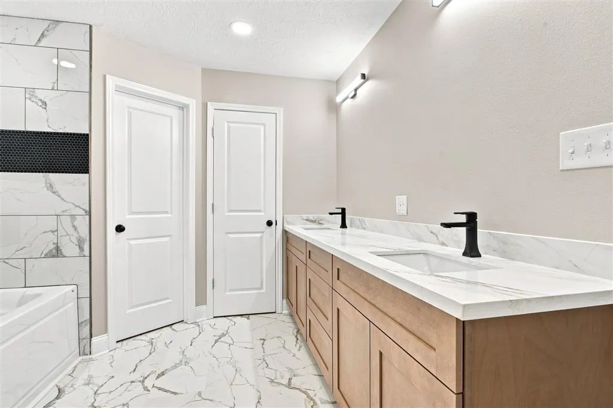
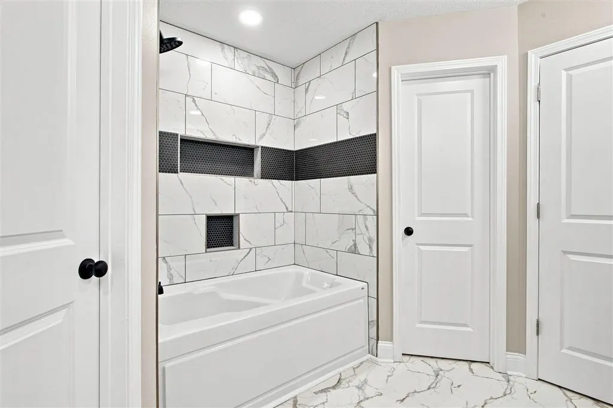
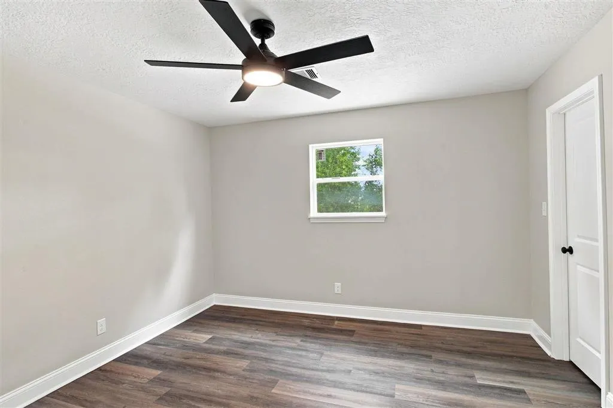
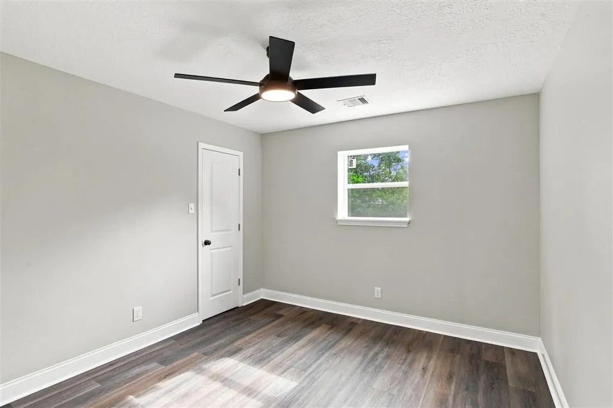
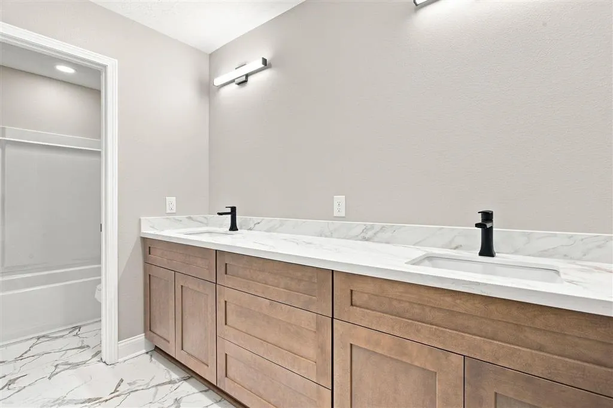
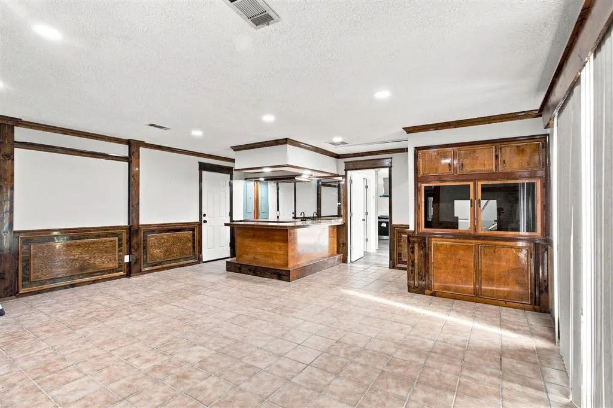
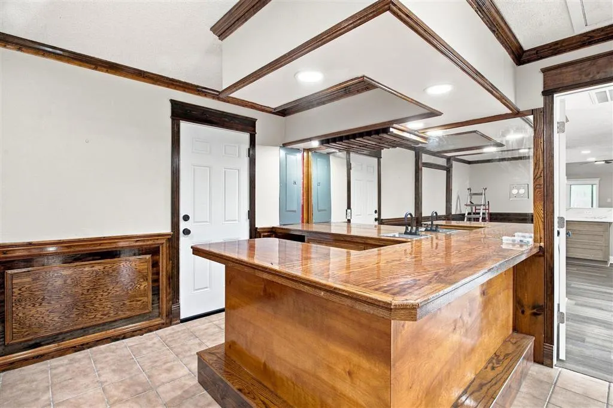
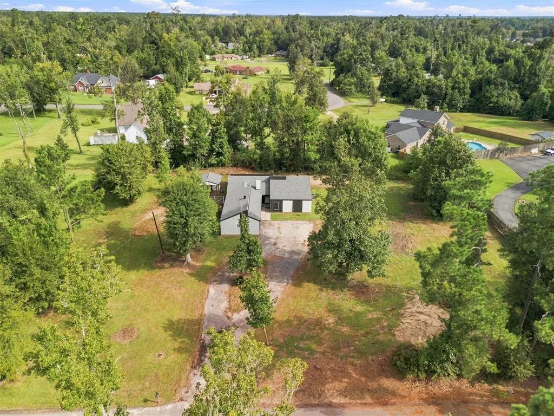
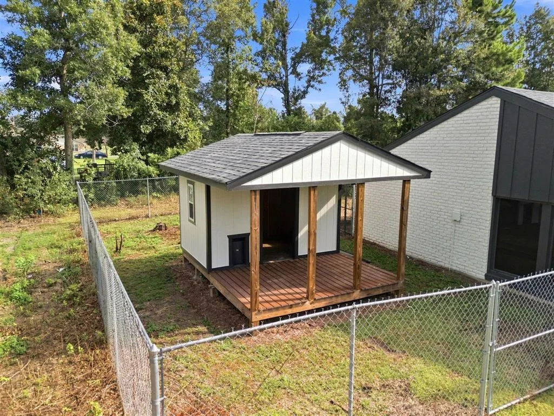
Welcome to this beautifully renovated and thoughtfully updated home, where modern finishes meet timeless character! From the moment you arrive, the striking exterior immediately catches your attention with its contemporary dark gray board-and-batten accents contrasted against freshly painted white brick, creating a sophisticated and inviting curb appeal. Step inside and you’ll find a bright, spacious interior featuring newer luxury vinyl plank flooring, fresh neutral paint, crisp white trim, recessed lighting, and modern ceiling fans throughout the main living areas. The expansive open-concept living space provides plenty of room for entertaining, relaxing, and everyday living. Large windows and multiple glass doors bring in an abundance of natural light while offering views and access to the surrounding property. The beautifully updated kitchen is a true standout, featuring an abundance of custom-style cabinetry, gorgeous white marble-look countertops and backsplash, a large peninsula with additional seating and workspace, a farmhouse-inspired black faucet, and stainless-steel appliances. The generous amount of cabinet and counter space makes this kitchen both stylish and highly functional. A second spacious living or gathering area adds incredible flexibility to the floor plan. This room showcases custom wood detailing, built-ins, and a striking wood-burning fireplace, creating a warm space with plenty of character. Whether used as a second living room, game room, dining area, or entertaining space, the possibilities are endless. The bathrooms have also been beautifully refreshed. The primary bathroom offers an oversized dual-sink vanity with marble-look countertops, modern black fixtures, and ample storage. The tub/shower area features large marble-look tile accented with a dramatic black mosaic stripe, creating a sophisticated spa-like feel. Modern lighting and fixtures complete the space. Outside, the property offers a large lot surrounded by mature trees, providing privacy and a peaceful setting while still being situated in an established residential area. The expansive driveway offers plenty of parking, while the fenced backyard provides room to enjoy the outdoors. A charming detached structure with a covered front porch adds even more versatility and could make an excellent workshop, hobby space, storage area, or potential flex space depending on the buyer’s needs. An aerial view highlights the property’s generous setting and mature landscaping, with plenty of surrounding green space and a peaceful neighborhood atmosphere. Beautifully updated, spacious, versatile, and full of character, this home offers the perfect combination of modern finishes and functional living space. Don’t miss the opportunity to make this one yours!
| Elementary School | Middle School | High School |
|---|---|---|
| Gillis Elementary School | Moss Bluff Middle School | Sam Houston High School |
| Price History | |
|---|---|
| 9/11/2026 | Listed $335,000 |
General Features
| Sewer | Private Sewer |
|---|---|
| Heating | Central |
| Cooling | Central Air |
| Utilities | Electricity Connected,Sewer Connected,Water Connected |
| Roof | Shingle |
| Appliances | Dishwasher,Electric Oven,Electric Range |
| Patio/Porch Features | Rear Porch,Covered |
| Pool Features | None |
| Security Features | Carbon Monoxide Detector(s),Smoke Detector(s) |
| Construction Materials | Brick,HardiPlank Type |
| Year Built | 1984 |
| Property Subtype | Single Family Residence |
| Parcel Number | 00788252 |
| County | Calcasieu |
| New Construction | false |
| Property Type | Residential |
| HOA | false |
| Attached Garage | false |
| Subdivision Name | SUBURBAN FOREST 3 |
| Building Features | Appliances |
| Other Structures | Shed(s) |
| Full Baths | 2 |
| Status | Active |
| Directions | From I-10, take Exit 36 toward US-171 N/Leesville. Continue north on US-171. Turn onto Suburban Dr and continue to 859 Suburban Dr. Property will be on the right. |
| High School | Sam Houston |
| City | Lake Charles |
| Senior Community Y/N | false |
| Zoning Description | Residential |
| MLS Area | Other |
| Lot Size Units | Acres |
| Lot Size Square Feet | 43560 |
| Spa Features | None |
| Elementary School | Gillis |
| Property Attached Y/N | false |
| Land Lease Y/N | false |
| Middle/Junior High School | Moss Bluff |
| Property Condition | Updated/Remodeled |
| Additional Parcels Y/N | false |
| Lease Considered Y/N | false |
| Structure Type | House |
| Standard Status | Active |
| Year Built Source | Estimated |
| Property Sub Type Additional | Single Family Residence |
| PostalCity | Lake Charles |
| Legal Description | @040908-1852- 0011 0000 LOT 11 SUBURBAN FOREST NO 3 REF1-LAWRENCE EDWARD HANCOCK AND MARSHA LEIGH B 1878 P 383-85 REF2-EVANS, BRENT LEWIS AND MARGARET ELIZABETH B 2460 P168-94 REF3-EVANS, MARGARET ELIZABETH RABERT B 2915 P 148-2001 |
| Assoc/CIC | None |
Interior Features
| Interior Amenities | Wet Bar,Dual Sinks,Kitchen/Family Room Combo,Pantry,Quartz Counters,Remodeled,Recessed Lighting,Tub Shower,Updated Kitchen,Upgraded |
|---|---|
| Fireplace Features | Wood Burning |
| Total Stories | 1 |
| Air Conditioning Y/N | true |
| Heating Y/N | true |
| Fireplace Y/N | true |
| Laundry Features | Inside,Laundry Room |
| Total Bedrooms | 3 |
| Main Level Bedrooms | 3 |
| Main Level Bathrooms | 2 |
| LivingAreaSource | Estimated |
| Total Baths | 2 |
Exterior Features
| Fencing | None |
|---|---|
| Parking Features | Concrete,Driveway |
| Lot Features | 0-1 Unit/Acre,Outside City Limits |
| Water Source | Public |
| Inclusions | Dishwasher, Range / Oven. |
| Lot Size Area | 1 |
| Foundation Details | Slab |
| Spa | false |
| Lot Dimensions | 203' x 216' m/l |
| Lot Size Acres | 1 |
| Road Surface Type | Paved |
| Waterfront Y/N | false |
| Road Frontage Type | City Street |
| LotDimensionsSource | GIS Calculated |
Amenities
- Foreclosure
- Views
- Short Sale
- New Construction
- Adult 55+
- Lease To Own
- No HOA Fees
- Furnished
- Primary On Main
- Air Conditioning
- Seller Finance
- Green
- Fixer Upper
- Horse
- Golf
- Fireplace
- Deck
- Garage
- Basement
- Pool
Property vs Single Family Average in 70611
Price
Year Built
 All information deemed reliable but not guaranteed. All properties are subject to prior sale, change or withdrawal. Neither listing broker(s) or information provider(s) shall be responsible for any typographical errors, misinformation, misprints and shall be held totally harmless. Listing(s) information is provided for consumer's personal, non-commercial use and may not be used for any purpose other than to identify prospective properties consumers may be interested in purchasing. The data relating
