
Views











Address
1901 Deep Woods Drive, Lake Charles, LA
Price
$ 460,000
Property Attributes
- MLS#SWL26004277
- TypeSingle Family
- Listing Status Active
- ParishCalcasieu
- CityLake Charles
- NeighborhoodWOODS ESTATES
- Zip70605
- StyleSingle Family Residence
- Year Built1992
- Price$ 460,000
- Bedrooms5
- Full Bathrooms3
- Half Bathrooms1
- Sqr Footage3881
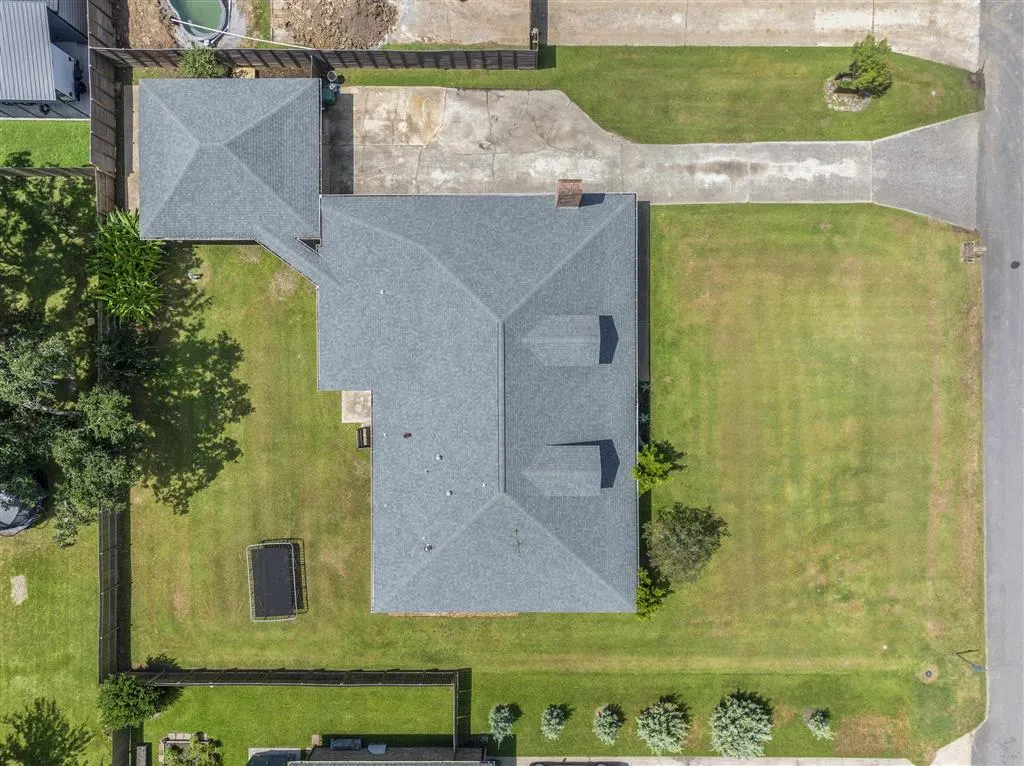
- Lot Size0.38 Acres
Data Source:
Southwest Louisiana Association of REALTORS®
Property Description
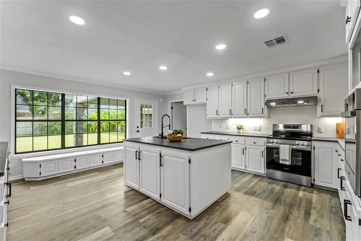
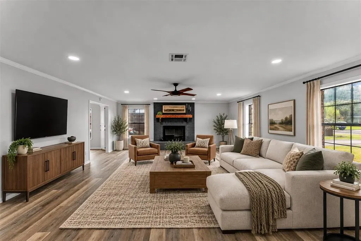
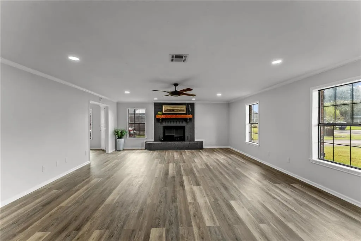
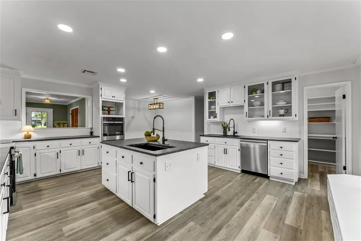
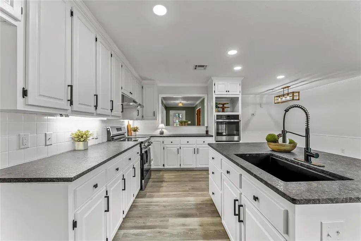
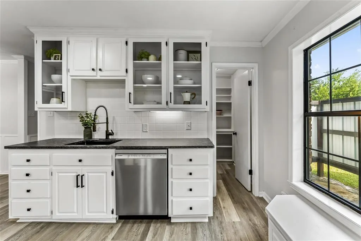
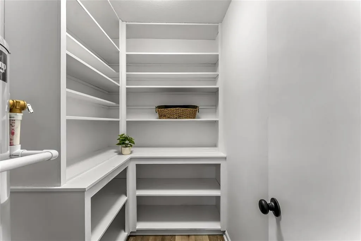
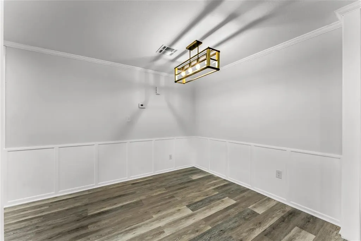
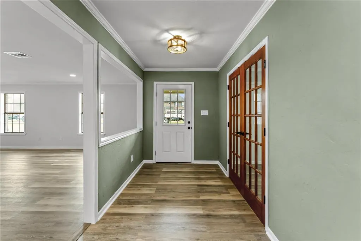
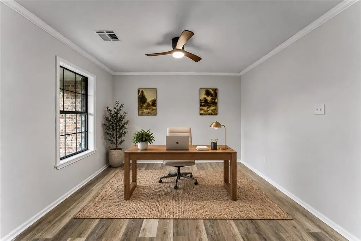
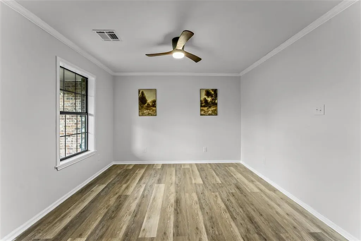
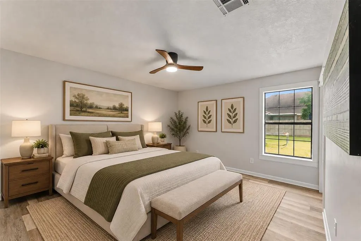
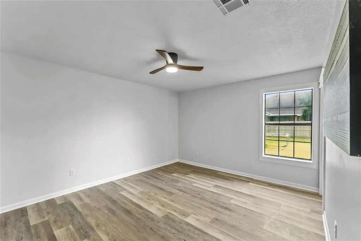
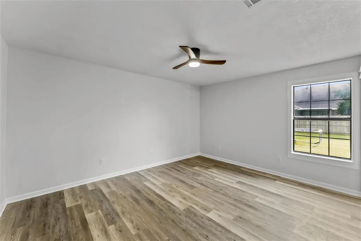
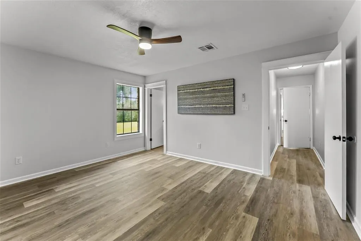
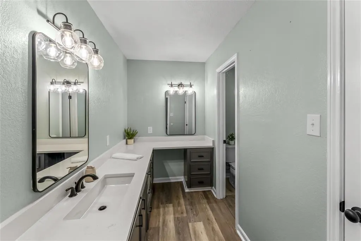
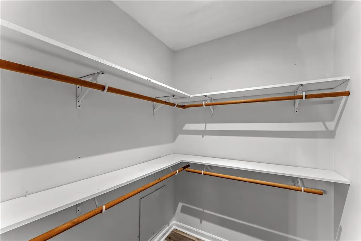
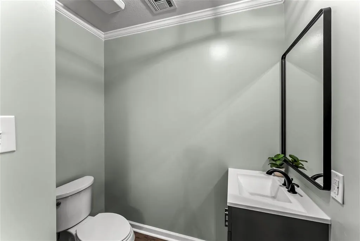
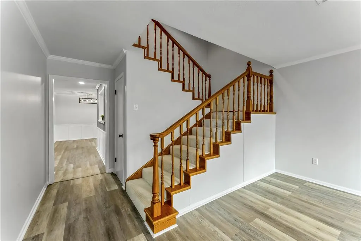
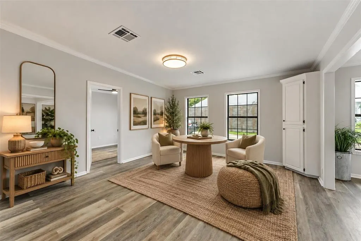
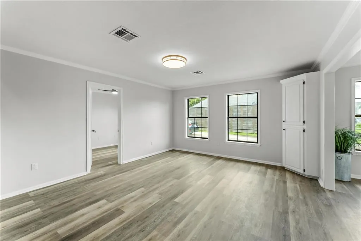
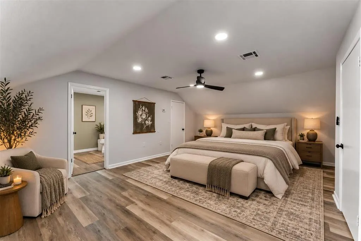
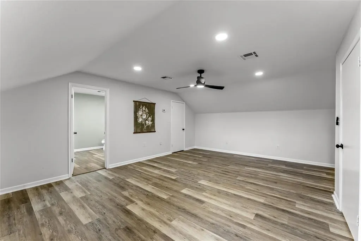
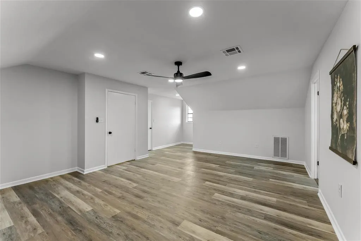
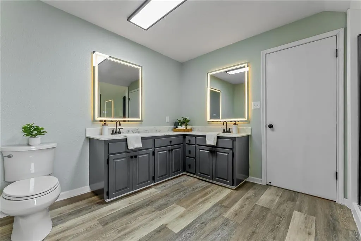
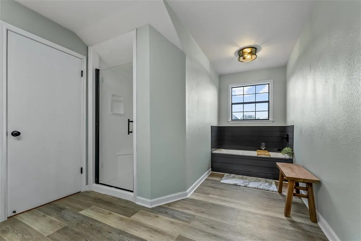
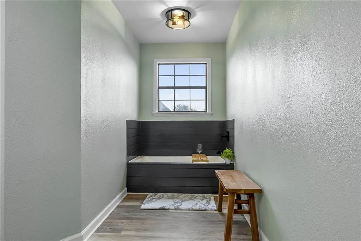
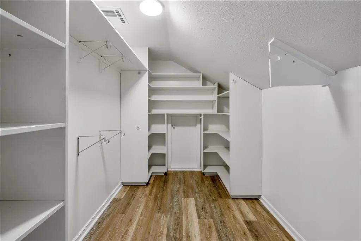
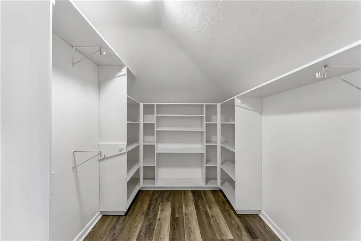
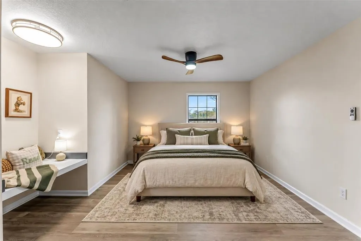
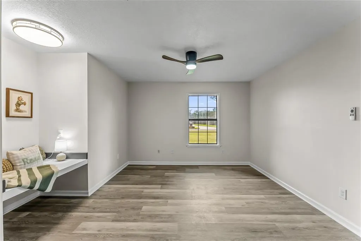
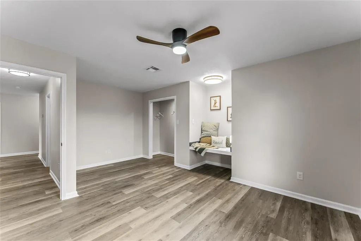
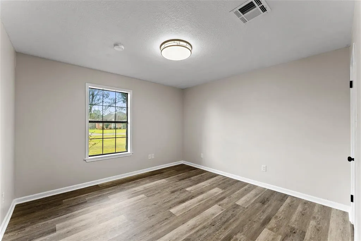
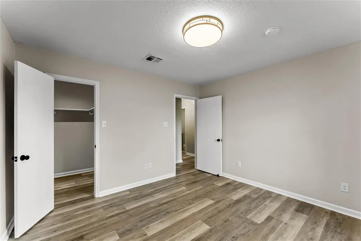
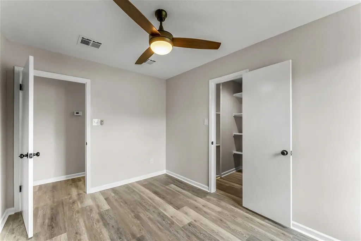
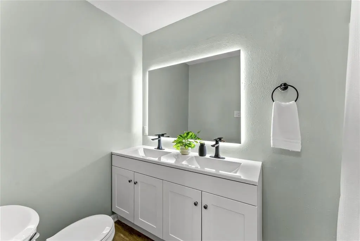
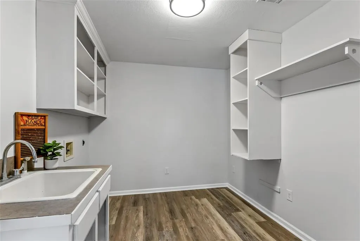
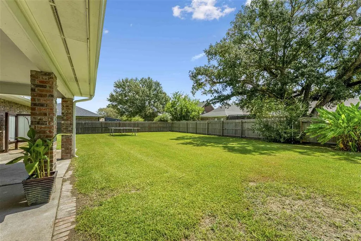
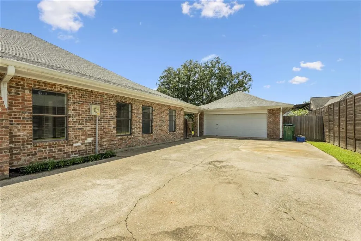
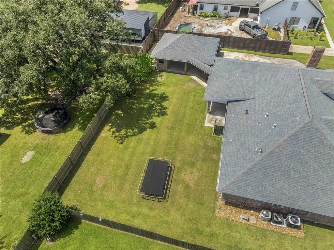
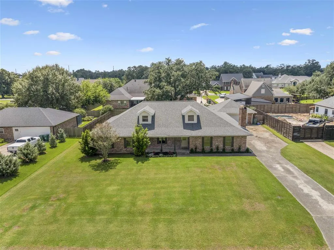
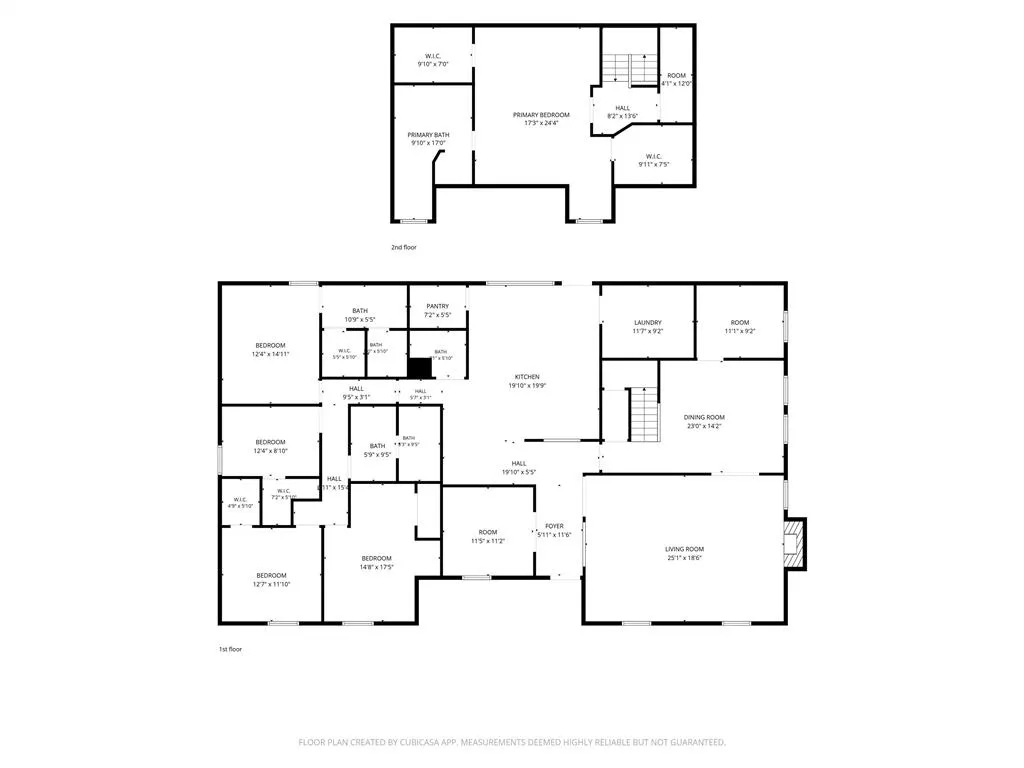
This is one of those homes where the photos only tell part of the story. Behind the classic brick exterior is a surprisingly spacious and versatile floor plan with rooms that just keep going. With 5 bedrooms and 3.5 baths, there is room to spread out, work, entertain, and make the layout your own. One of the biggest advantages is the flexibility. A main-level bedroom features its own ensuite bath and walk-in closet, while upstairs, the private primary suite includes an ensuite bath and two separate walk-in closets. The home offers four walk-in closets, a walk-in pantry, and plenty of additional storage. Beyond the bedrooms, you'll find a dedicated office and multiple flex spaces that can adapt to the way you live, whether you need a fitness room, game room, hobby space, second living area, or something entirely your own. Even one bathroom offers something unexpected: four sinks. Thoughtful updates give the home a fresh, updated feel, while details like the brick fireplace, built-ins, French doors, and generous room sizes add the character you don't always find in a renovated home. Outside, the large backyard and extensive covered outdoor space give you even more room to enjoy. If you've been looking for a home with more space, more storage, and more possibilities than a set of photos can show, this one deserves a closer look. Agent/Owner
| Elementary School | Middle School | High School |
|---|---|---|
| St. John Elementary School | SJWelsh Middle School | Barbe High School |
| Price History | |
|---|---|
| 9/10/2026 | Listed $460,000 |
General Features
| Sewer | Private Sewer |
|---|---|
| Heating | Central,Fireplace(s),Natural Gas |
| Cooling | Central Air,Ceiling Fan(s),Electric |
| Utilities | Electricity Connected,Natural Gas Connected,Water Connected |
| Possession | Close Of Escrow |
| Roof | Shingle |
| Appliances | Dishwasher,Oven,Range,Water Heater |
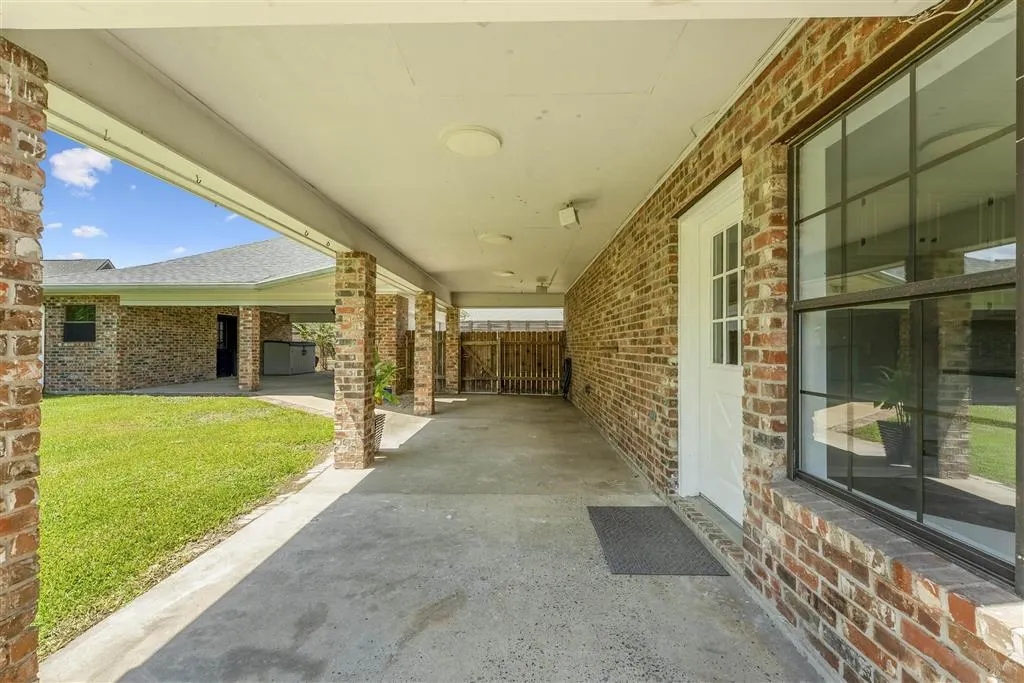
| Patio/Porch Features | Concrete,Covered,Front Porch,Open,Patio |
| Architectural Style | Traditional |
| Pool Features | None |
| Construction Materials | Brick |
| Exclusions | Curtains and Curtain Rods in the Living Room. |
| Year Built | 1992 |
| View | Neighborhood |
| Property Subtype | Single Family Residence |
| Parcel Number | 01152459 |
| County | Calcasieu |
| New Construction | false |
| Property Type | Residential |
| HOA | false |
| Attached Garage | false |
| Subdivision Name | WOODS ESTATES |
| Facing Direction | North |
| Building Features | Appliances |
| Other Structures | None |
| Full Baths | 3 |
| Status | Active |
| Directions | South on Nelson Rd, turn right (west) onto Deep Woods Dr. The home is on the left. |
| High School | Barbe |
| City | Lake Charles |
| Senior Community Y/N | false |
| High School District | Calcasieu Parish |
| Zoning Description | Residential |
| MLS Area | Other |
| Lot Size Units | Acres |
| Lot Size Square Feet | 16552.8 |
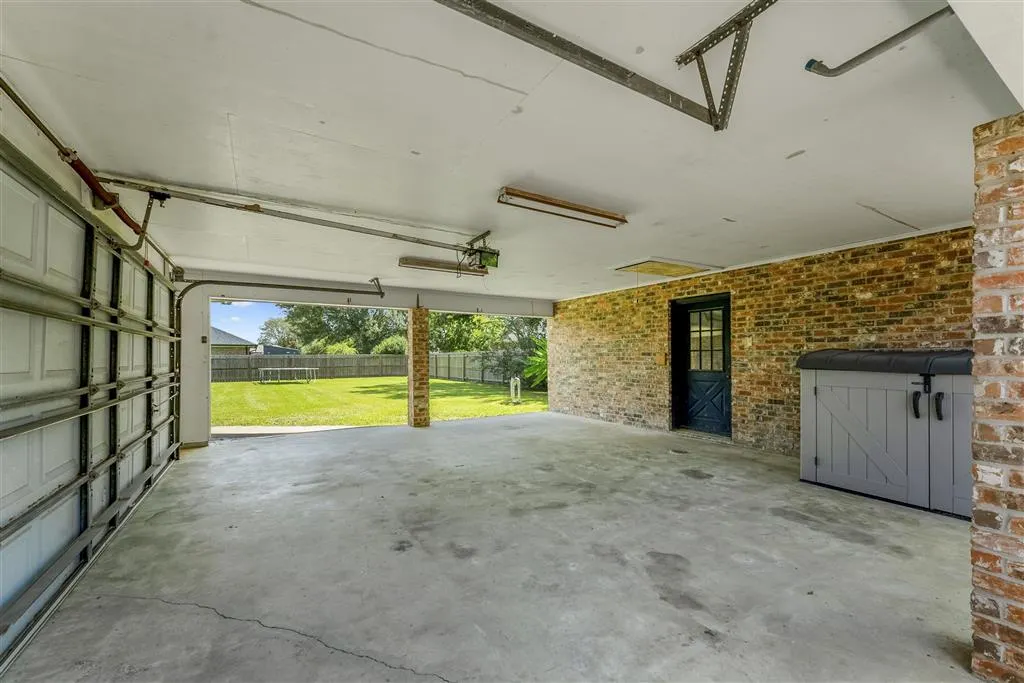
| Carport Spaces | 2 |
| Carport Y/N | true |
| Spa Features | None |
| Elementary School | St. John |
| Property Attached Y/N | false |
| Land Lease Y/N | false |
| Middle/Junior High School | SJWelsh |
| Property Condition | Updated/Remodeled |
| Additional Parcels Y/N | false |
| Lease Considered Y/N | false |
| Virtual Tour | https://drive.google.com/file/d/1LWu8PyS7j98VPksPvKwtGd6D_06X1q5q/view?usp=sharing |
| Structure Type | House |
| Standard Status | Active |
| Occupancy Type | Vacant |
| Year Built Source | Other |
| Tax Lot | 7 |
| Property Sub Type Additional | Single Family Residence |
| PostalCity | Lake Charles |
| Legal Description | @261009-0395-2 0007 0000 LOT 7 OF BLK 2 DEEP WOODS ESTATES IMPS 89/93/RMB REF1- PHILLIP BRANDON YODER AND KAREN B 2069 P 77-88) REF2-GEORGE (MNM) MURPHY ET UX B 2255 P 1-91 SUBDIV DEEP WOODS ESTS PT 1, BLOCK 2, LOT 0007, UNIT , STRT 26-10-09- |
| Assoc/CIC | None |
Interior Features
| Interior Amenities | Attic,Built-in Features,Bathtub,Ceiling Fan(s),Closet,Dual Sinks,Granite Counters,In-Law Floorplan,Kitchen Island,Pantry,Pull Down Attic Stairs,Remodeled,Recessed Lighting,Storage,Separate Shower,Tub Shower,Unfurnished,Updated Kitchen,Vanity,Walk-In Shower |
|---|---|
| Furnished Y/N | Unfurnished |
| Fireplace Features | Living Room,Wood Burning |
| Total Stories | 2 |
| Air Conditioning Y/N | true |
| Heating Y/N | true |
| Fireplace Y/N | true |
| Half Baths | 1 |
| Laundry Features | Washer Hookup,Electric Dryer Hookup,Inside,Laundry Room |
| Total Bedrooms | 5 |
| Main Level Bedrooms | 4 |
| Main Level Bathrooms | 2 |
| LivingAreaSource | Estimated |
| Total Baths | 4 |
Exterior Features
| Exterior Amenities | Rain Gutters,Fence |
|---|---|
| Fencing | Fenced,Partial,Wood |
| Parking Features | Attached Carport,Concrete,Driveway |
| Lot Features | Back Yard,Front Yard,Outside City Limits,Rectangular Lot |
| Water Source | Private,Well |
| Total Parking | 2 |
| Inclusions | Range Oven, Wall Oven, Dishwasher, and Trampoline. |
| Lot Size Area | 0.38 |
| Foundation Details | Slab |
| Spa | false |
| Lot Dimensions | 115' x 146' |
| Lot Size Acres | 0.38 |
| Road Surface Type | Paved |
| Waterfront Y/N | false |
| LotDimensionsSource | Public Records |
Amenities
- Foreclosure
- Views
- Short Sale
- New Construction
- Adult 55+
- Lease To Own
- No HOA Fees
- Furnished
- Primary On Main
- Air Conditioning
- Seller Finance
- Green
- Fixer Upper
- Horse
- Golf
- Fireplace
- Deck
- Garage
- Basement
- Pool
Property vs Single Family Average in 70605
Price
Year Built
 All information deemed reliable but not guaranteed. All properties are subject to prior sale, change or withdrawal. Neither listing broker(s) or information provider(s) shall be responsible for any typographical errors, misinformation, misprints and shall be held totally harmless. Listing(s) information is provided for consumer's personal, non-commercial use and may not be used for any purpose other than to identify prospective properties consumers may be interested in purchasing. The data relating
