
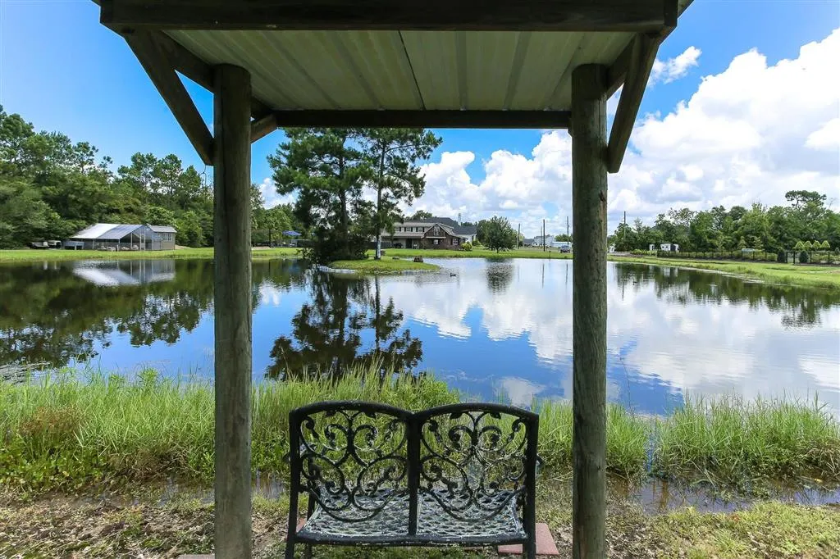
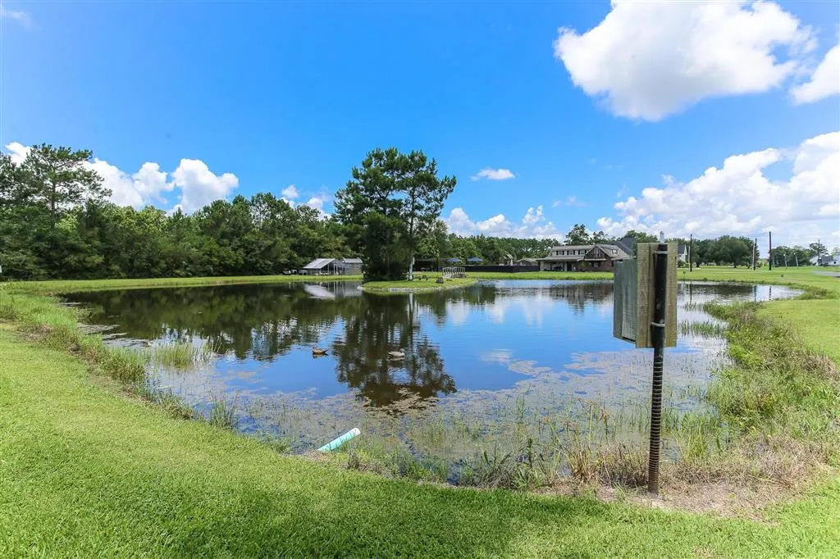
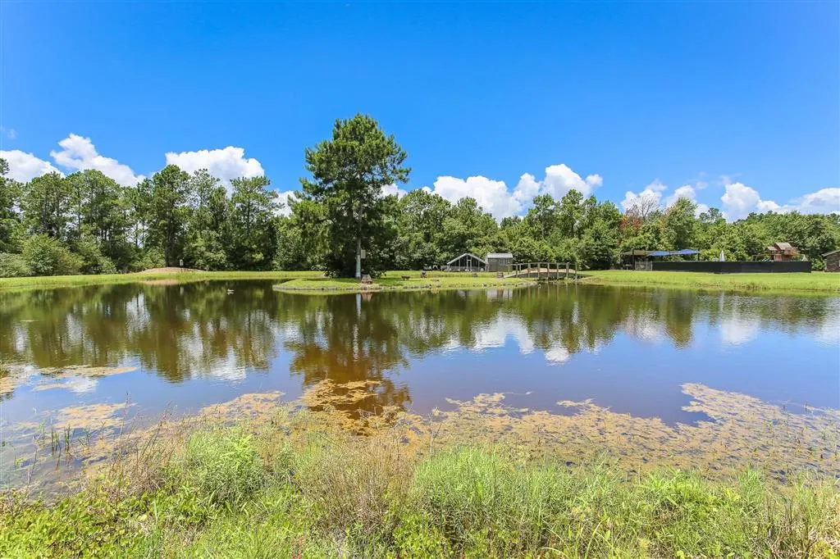
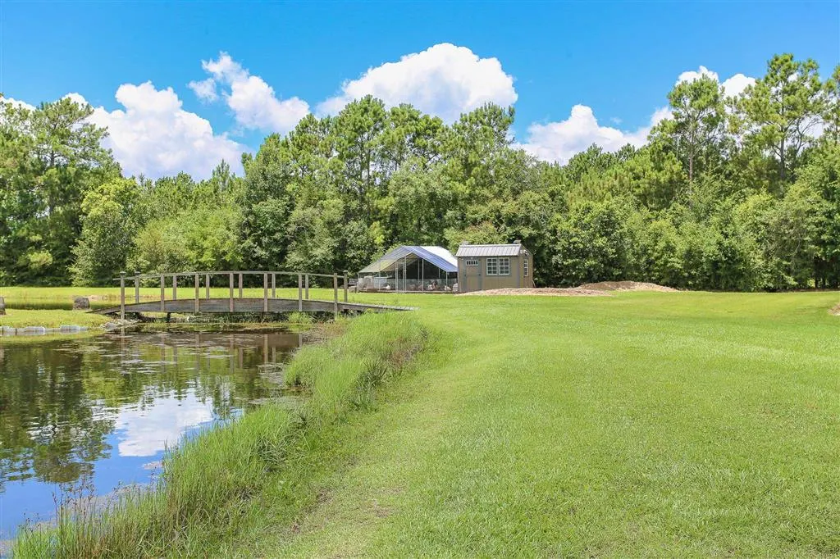
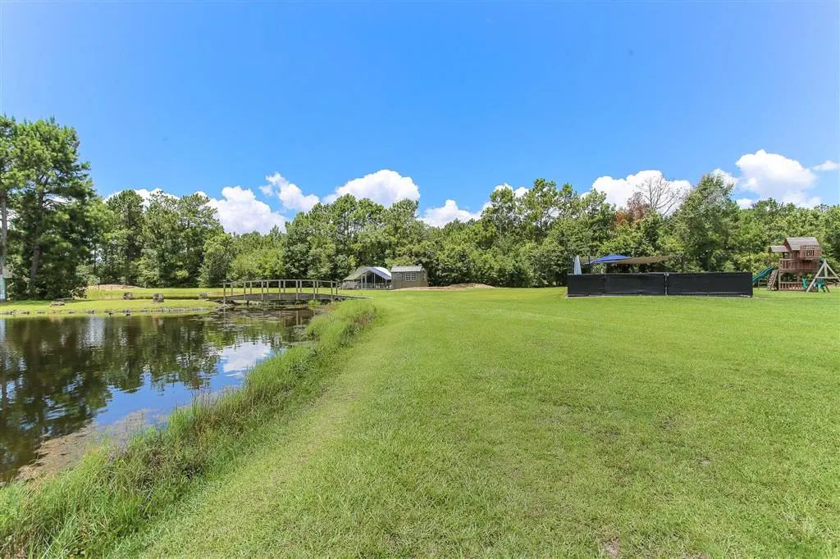
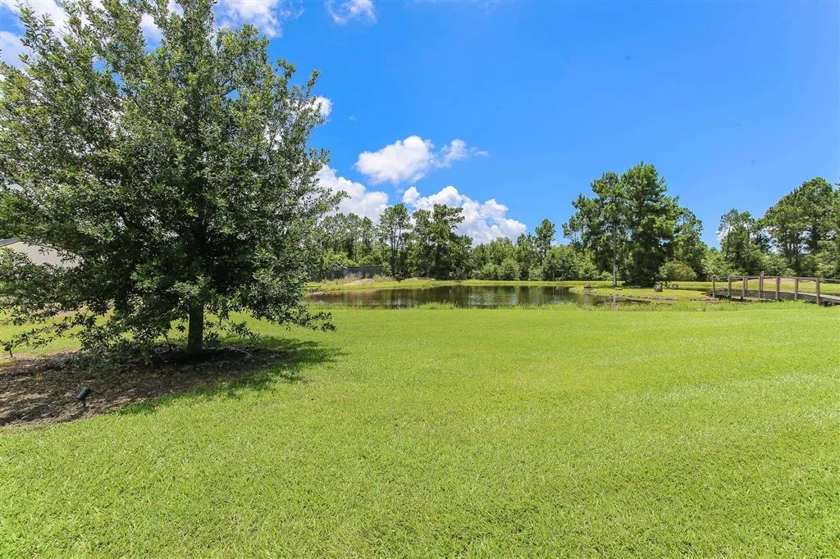
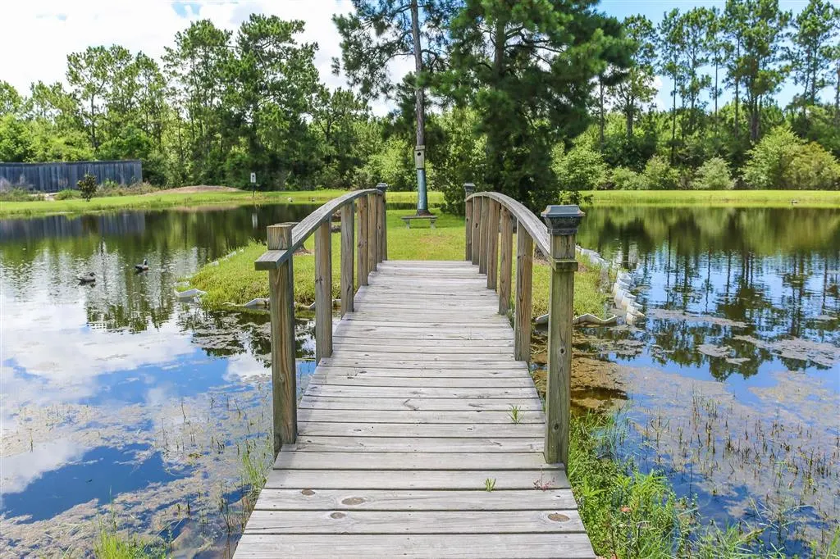
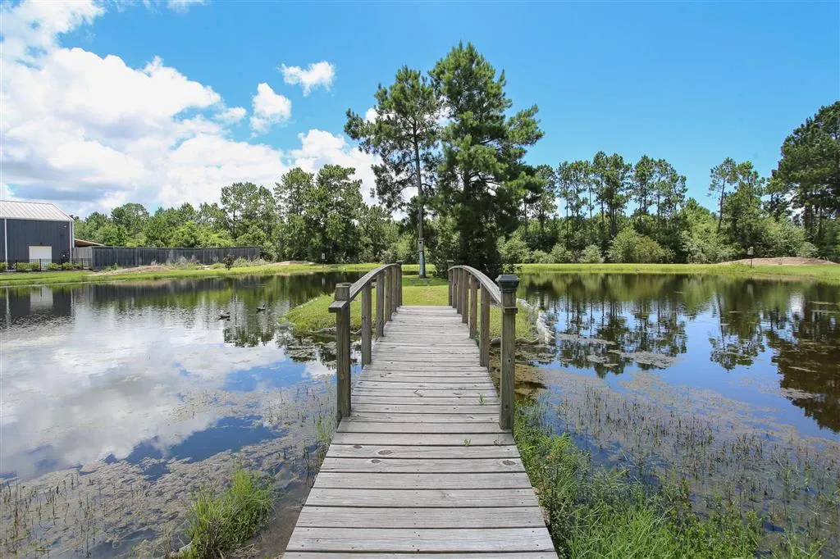
Water Views
Address
7220 Vermillion Drive, Lake Charles, LA
Price
$ 410,000
Property Attributes
- MLS#SWL26002737
- TypeSingle Family
- Listing Status Active
- ParishCalcasieu
- CityLake Charles
- NeighborhoodACADIAN ACS 1
- Zip70605
- StyleSingleFamilyResidence
- Year Built1985
- Price$ 410,000
- Bedrooms3
- Full Bathrooms3
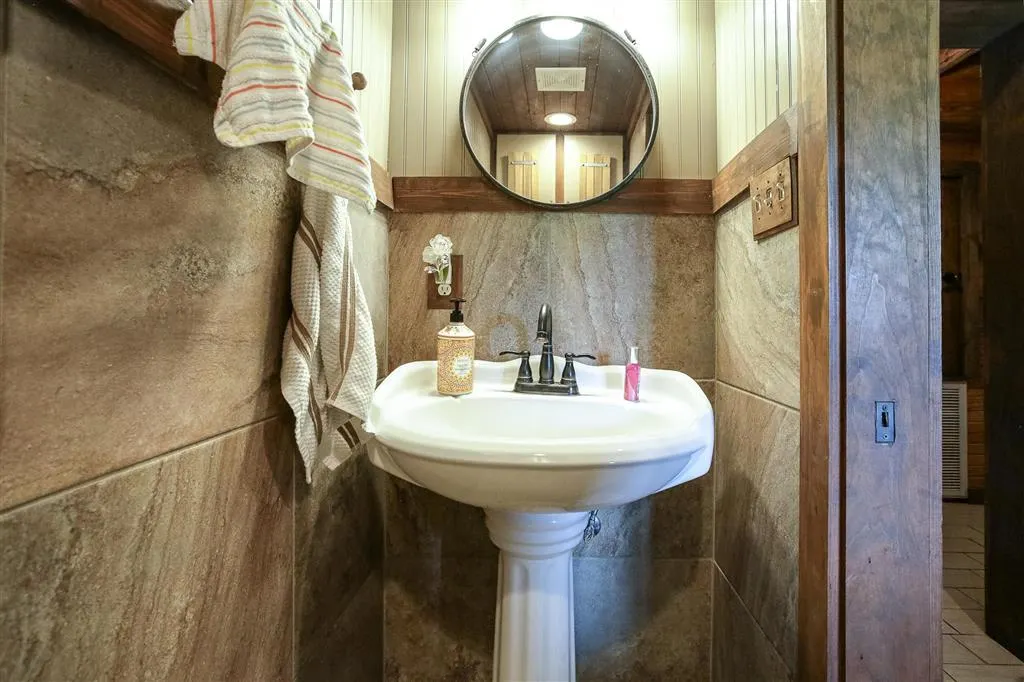
- Half Bathrooms1
- Sqr Footage1887
- Lot Size1.9 Acres
Data Source:
Southwest Louisiana Association of REALTORS®
Property Description
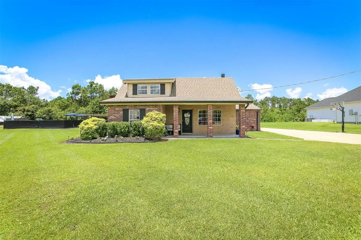
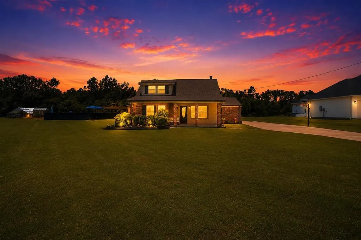
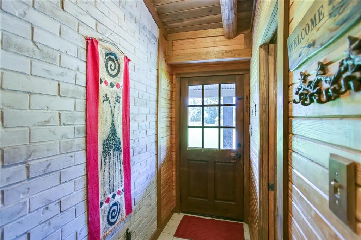
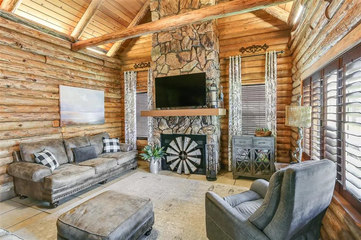
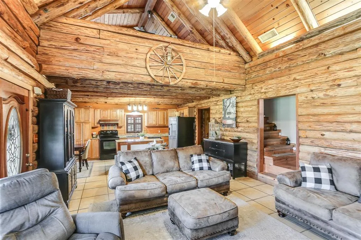
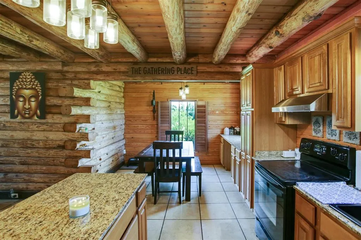
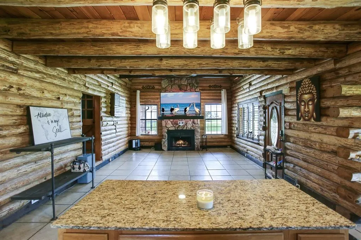
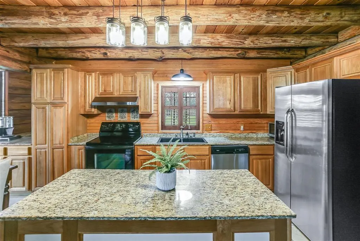
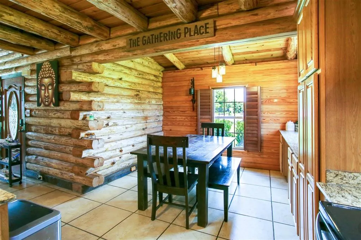
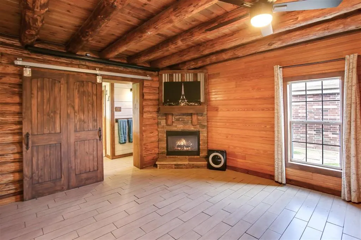
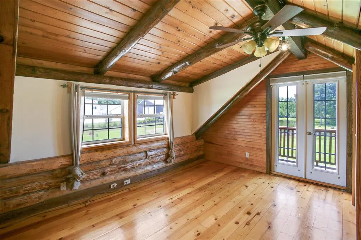
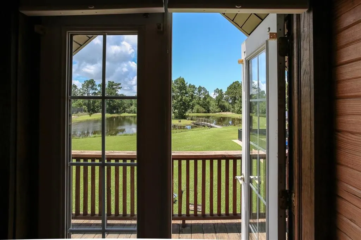
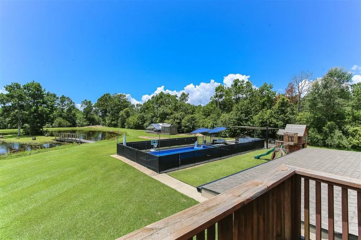
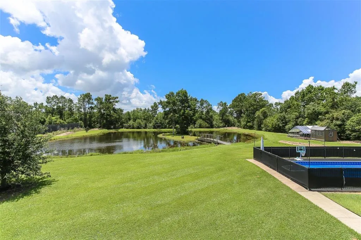
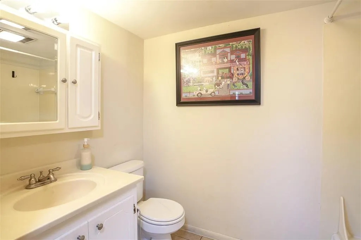
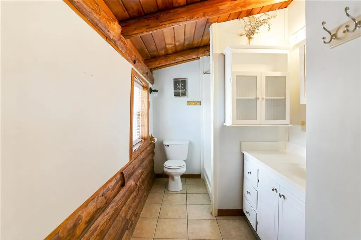
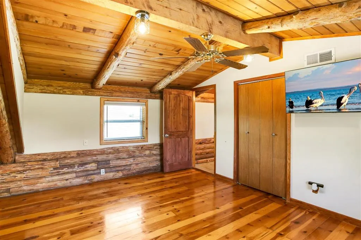
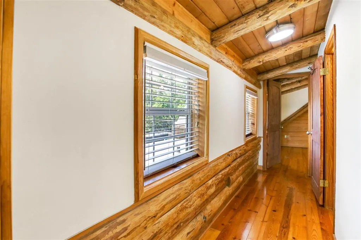
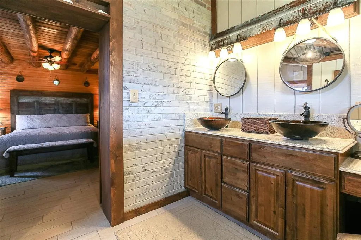
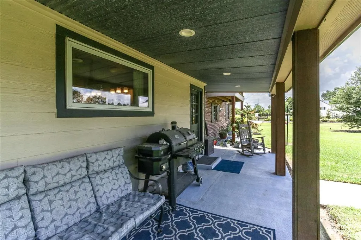
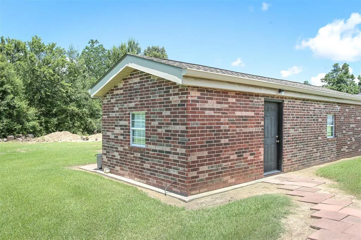
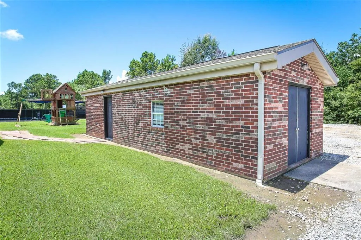
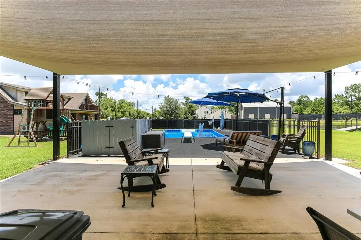
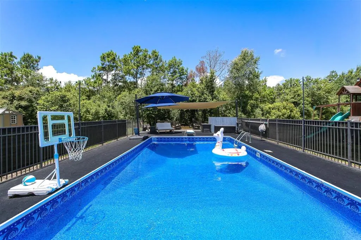
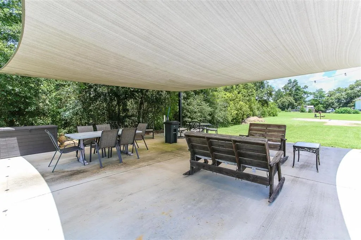
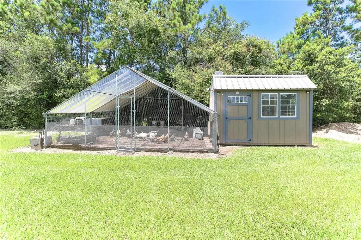
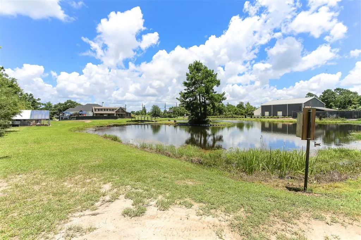
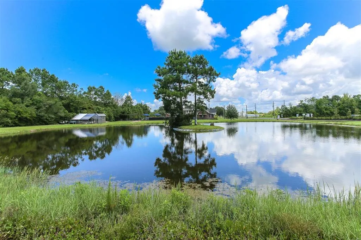
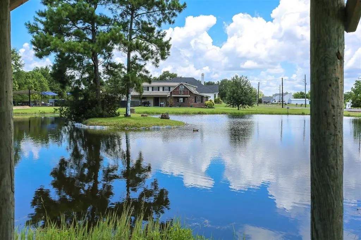
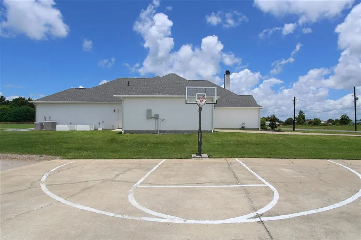
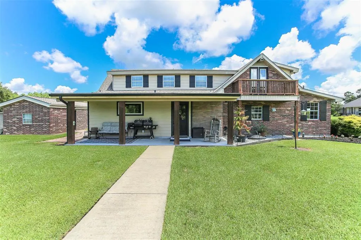
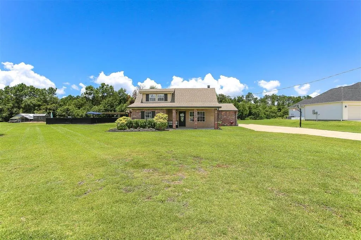
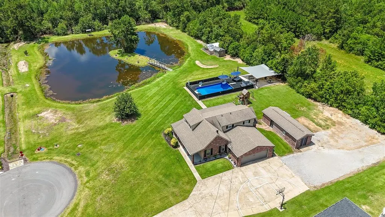
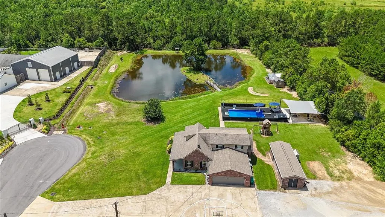
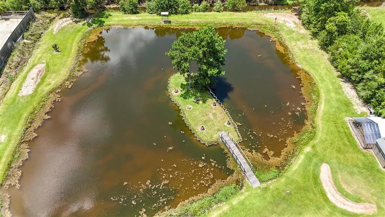
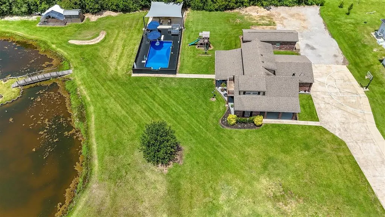
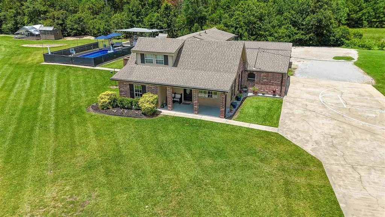
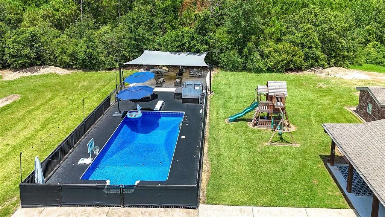
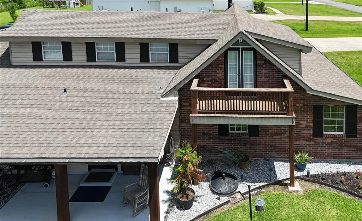
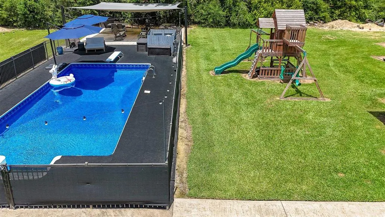
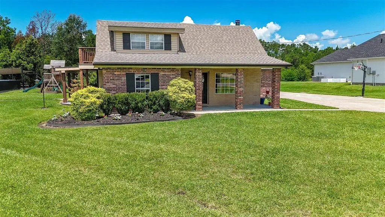
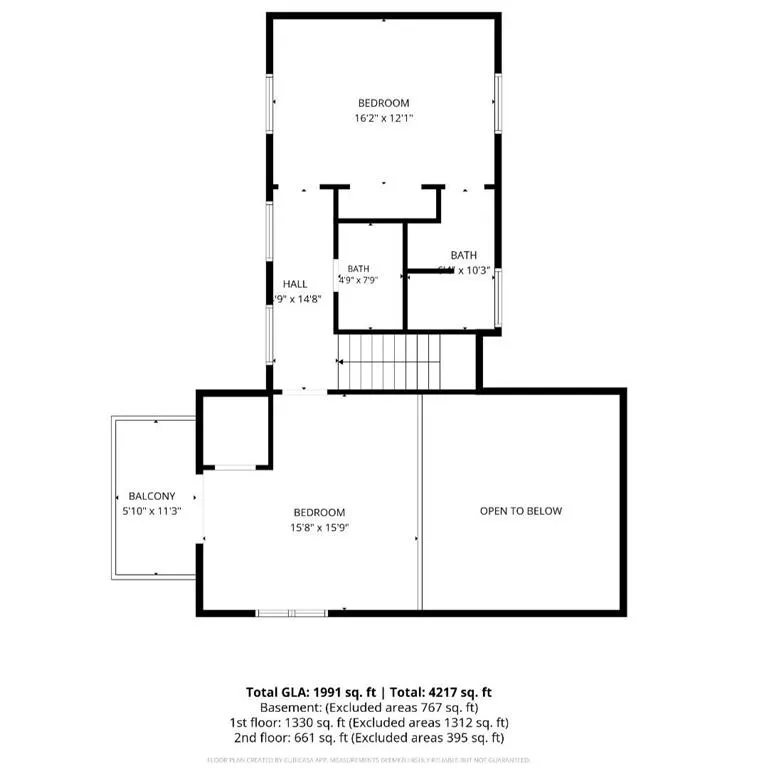
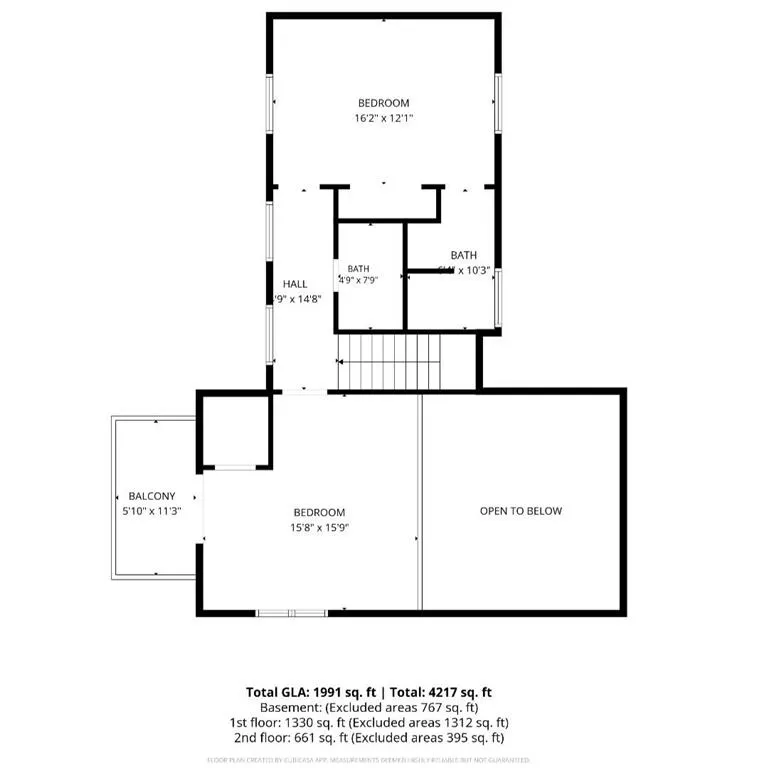
Tucked away on nearly 2 acres in South Lake Charles, this one-of-a-kind retreat offers the warmth and character of a mountain lodge with the convenience of city living. From the moment you step inside, you'll be captivated by soaring vaulted ceilings, exposed wood beams, and the inviting cabin-style ambiance that makes this home truly unforgettable. Featuring 3 bedrooms, 3 full baths, and a half bath, the thoughtfully designed layout provides comfort, flexibility, and space for both everyday living and entertaining. Outside, your private backyard oasis awaits with a sparkling saltwater pool, expansive outdoor living areas, and peaceful views of the surrounding property. Whether you're enjoying morning coffee overlooking the pond, hosting poolside gatherings, or unwinding by the fireplace after a long day, this property offers a lifestyle that's difficult to find within the city limits. Complete with a workshop, mature trees, and room to roam, this is the perfect blend of rustic charm, privacy, and convenience.
| Elementary School | Middle School | High School |
|---|---|---|
| St. John Elementary School | SJWelsh Middle School | Barbe High School |
| Price History | |
|---|---|
| 6/11/2026 | Listed $425,000 |
| 8/18/2026 | 4$410,000 |
General Features
| Sewer | PublicSewer |
|---|---|
| Heating | Electric,ForcedAir,Fireplaces |
| Cooling | CentralAir,CeilingFans,Electric,EnergyStarQualifiedEquipment,MultiUnits |
| Utilities | ElectricityConnected,NaturalGasNotAvailable,SewerConnected,WaterConnected |
| Possession | CloseOfEscrow |
| Appliances | Dishwasher,ElectricCooktop,ElectricOven,ElectricRange,ElectricWaterHeater,Refrigerator |
| Garage Spaces | 2 |
| Patio/Porch Features | Concrete,Covered,Deck,Open,Patio |
| Architectural Style | Traditional |
| Pool Features | InGround,SaltWater |
| Security Features | Prewired,SecuritySystem,TwentyFourHourSecurity,SmokeDetectors,SecurityLights |
| Construction Materials | BlownInInsulation,BrickVeneer,Cedar |
| Year Built | 1985 |
| Electric | Volts220InGarage,Volts220InLaundry |
| View | Pond,Pool |
| Property Subtype | SingleFamilyResidence |
| Parcel Number | 00839132 |
| County | Calcasieu |
| Property Type | Residential |
| HOA | false |
| Subdivision Name | ACADIAN ACS 1 |
| Garage Y/N | true |
| Building Features | Appliances |
| Other Structures | Workshop |
| Full Baths | 3 |
| Status | Active |
| Directions | South on Nelson rd. Right on W Gauthier, Left on Vermillion, Home is on the left end of cul-de-sac |
| High School | Barbe |
| City | Lake Charles |
| Disclosures | FloodInsuranceRequired,FloodPlainDisclosure |
| High School District | Calcasieu Parish |
| Zoning Description | Residential |
| Open Parking Spaces | 2 |
| MLS Area | Other |
| Lot Size Units | Acres |
| Lot Size Square Feet | 82764 |
| Spa Features | None |
| Elementary School | St. John |
| Property Attached Y/N | false |
| Land Lease Y/N | false |
| Middle/Junior High School | SJWelsh |
| Property Condition | Turnkey |
| Lease Considered Y/N | false |
| Structure Type | House |
| Standard Status | Active |
| Year Built Source | Owner |
| Property Sub Type Additional | SingleFamilyResidence |
| PostalCity | Lake Charles |
| Legal Description | @031109-0003-A 0010 0000 LOT 10 BLK A ACADIAN ACRES SUB PART 1 IMPS /95 RDB 16/ADD REF1-JOHN B FOX JR B 1826 P 473-84 REF2-JEFFERY LYNN LEDOUX AND DEBORAH SUE B 2355 P 635-92 REF3-DEBORAH MELTON LEDOUX ORTEGO B 2410 P 412 B 2439 P 768-93 REF4-BLEIDIESSEL, RANDOLPH MICHAEL SOLD FOR 1996 TAXES FILE NO. 2356601-96 REF5-CLARK REAL ESTATE ENTERPRISE B 2649 P 708-97 |
Interior Features
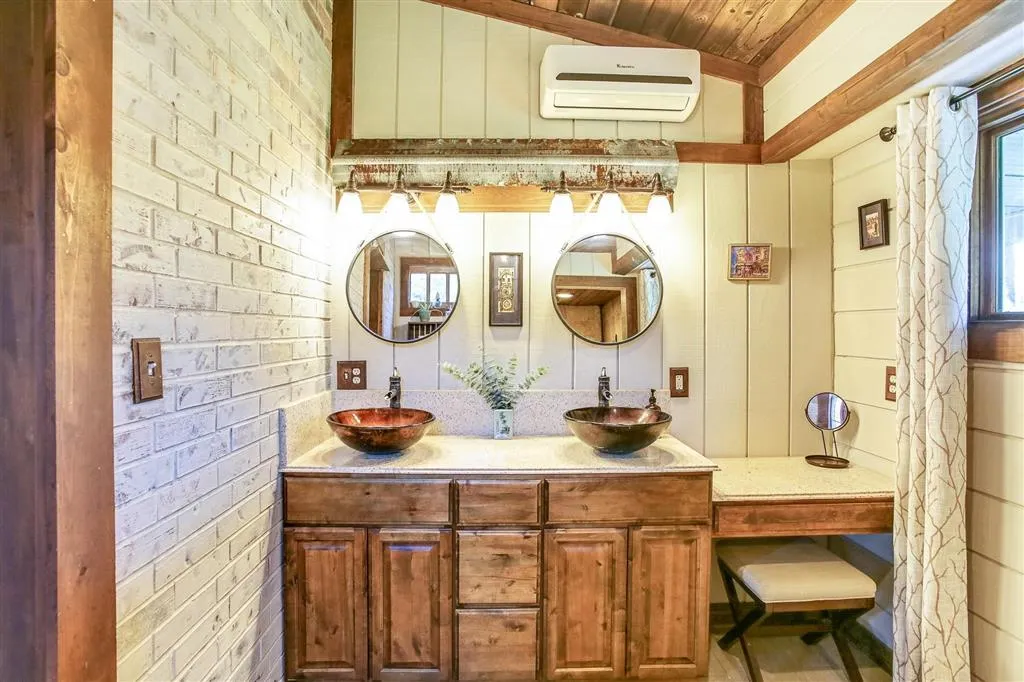
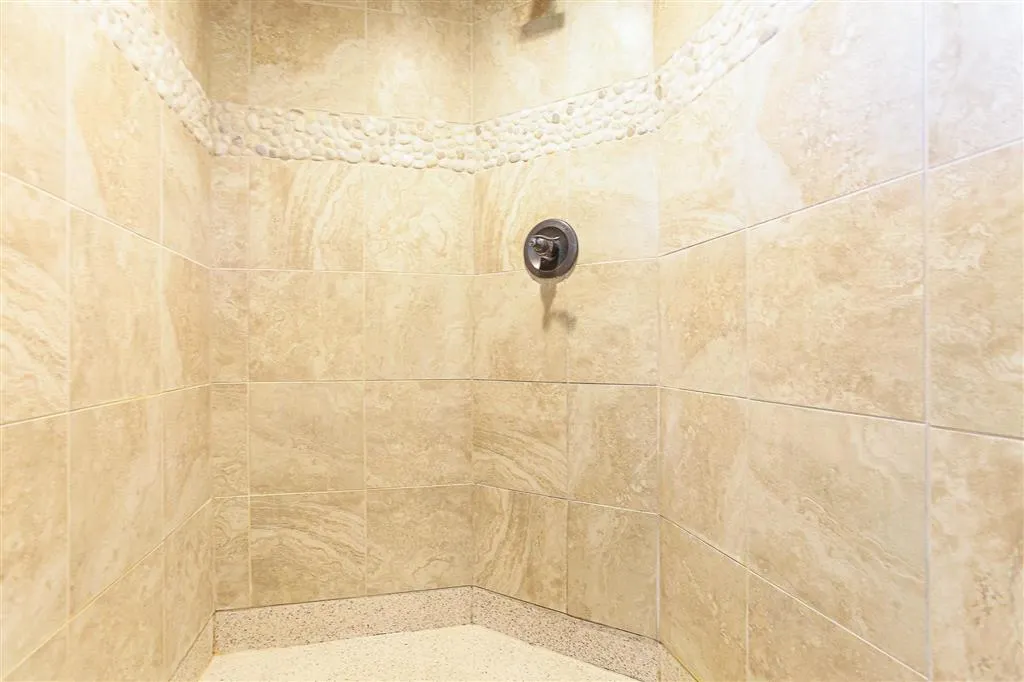
| Interior Amenities | BeamedCeilings,BuiltInFeatures,Balcony,Bathtub,CeilingFans,CathedralCeilings,DualSinks,GraniteCounters,HighCeilings,KitchenIsland,KitchenFamilyRoomCombo,OpenFloorplan,SeparateShower,TubShower,Vanity,WiredForData,WiredForSound |
|---|---|
| Fireplace Features | WoodBurning |
| Total Stories | 2 |
| Air Conditioning Y/N | true |
| Heating Y/N | true |
| Fireplace Y/N | true |
| Half Baths | 1 |
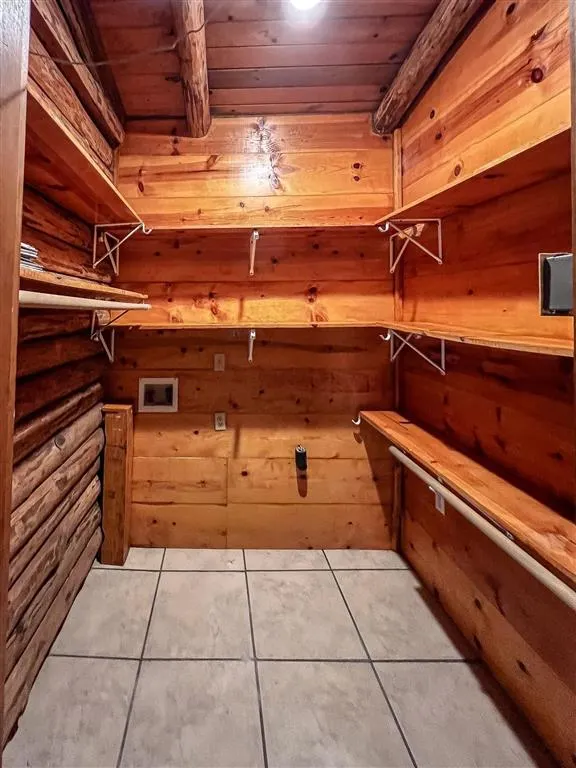
| Laundry Features | ElectricDryerHookup,LaundryCloset |
| Total Bedrooms | 3 |
| Main Level Bedrooms | 1 |
| Main Level Bathrooms | 2 |
| Total Baths | 4 |
Exterior Features
| Exterior Amenities | Lighting,RainGutters,Fence |
|---|---|
| Fencing | Fenced,WroughtIron |
| Parking Features | Concrete,DoorMulti,Garage,GarageDoorOpener,Paved,Private,WorkshopInGarage |
| Lot Features | OutsideCityLimits,Yard |
| Water Source | Private |
| Total Parking | 2 |
| Lot Size Area | 1.9 |
| Spa | false |
| Building Area Total | 2805 |
| Lot Dimensions | 199.3 x 42.2 x 277.7 x 228.2 x 395.5 |
| Lot Size Acres | 1.9 |
| Road Surface Type | Maintained |
| Door Features | EnergyStarQualifiedDoors |
| Road Frontage Type | CityStreet |
| LotDimensionsSource | GisCalculated |
Amenities
- Foreclosure
- Views
- Short Sale
- New Construction
- Adult 55+
- Lease To Own
- No HOA Fees
- Furnished
- Primary On Main
- Air Conditioning
- Seller Finance
- Green
- Fixer Upper
- Horse
- Golf
- Fireplace
- Deck
- Garage
- Basement
- Pool
Property vs Single Family Average in 70605
Price
Year Built
 All information deemed reliable but not guaranteed. All properties are subject to prior sale, change or withdrawal. Neither listing broker(s) or information provider(s) shall be responsible for any typographical errors, misinformation, misprints and shall be held totally harmless. Listing(s) information is provided for consumer's personal, non-commercial use and may not be used for any purpose other than to identify prospective properties consumers may be interested in purchasing. The data relating
