
Price Reduction


Address
3919 Evergreen Street, Lake Charles, LA
Price
$ 265,000
Property Attributes
- MLS#SWL26002574
- TypeSingle Family
- Listing Status Pending
- ParishCalcasieu
- CityLake Charles
- NeighborhoodPine Grove Heights
- Zip70605
- StyleSingle Family Residence
- Year Built1964
- Price$ 265,000
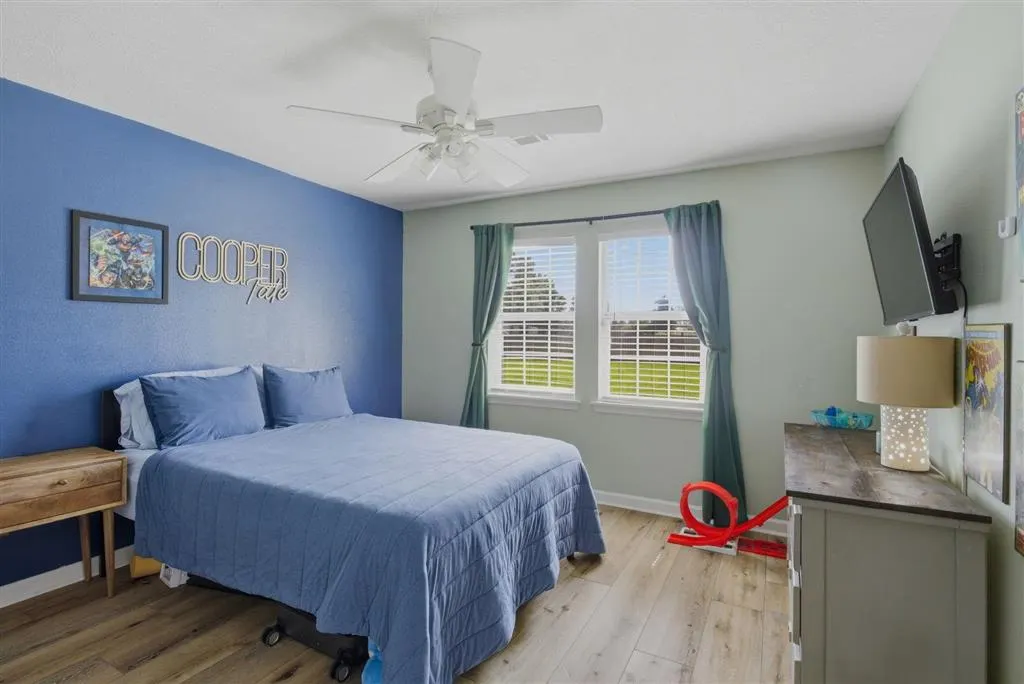
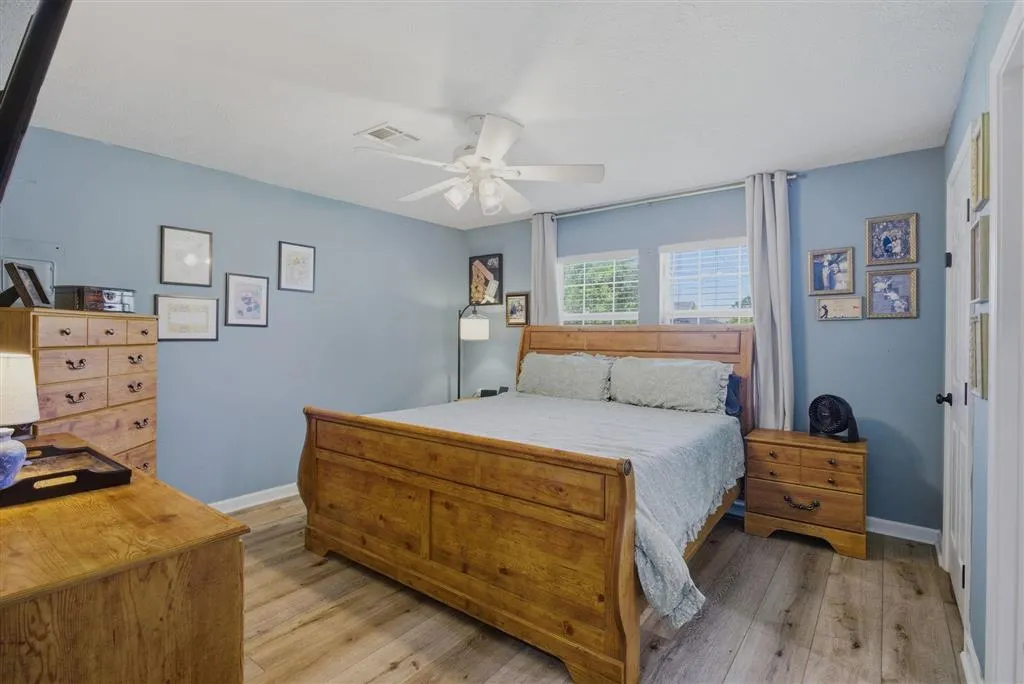
- Bedrooms4
- Full Bathrooms2
- Half Bathrooms0
- Sqr Footage2022
- Lot Size0.45 Acres
Data Source:
Southwest Louisiana Association of REALTORS®
Property Description
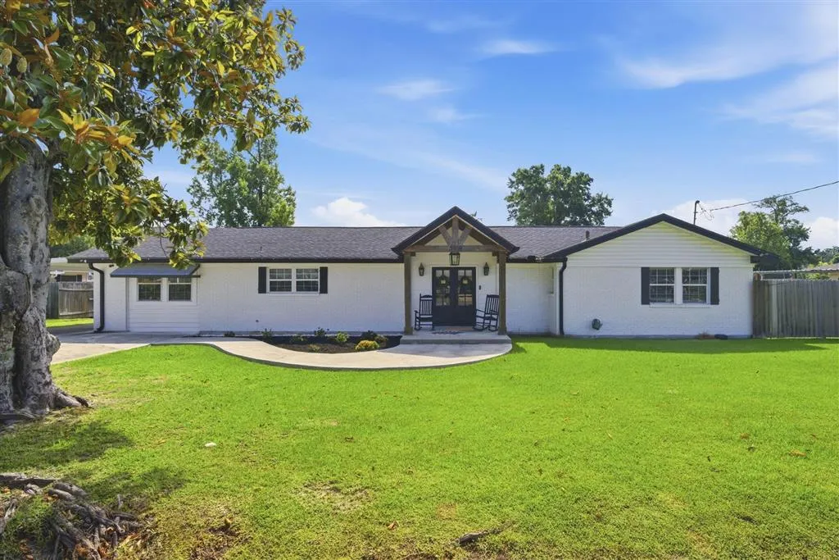
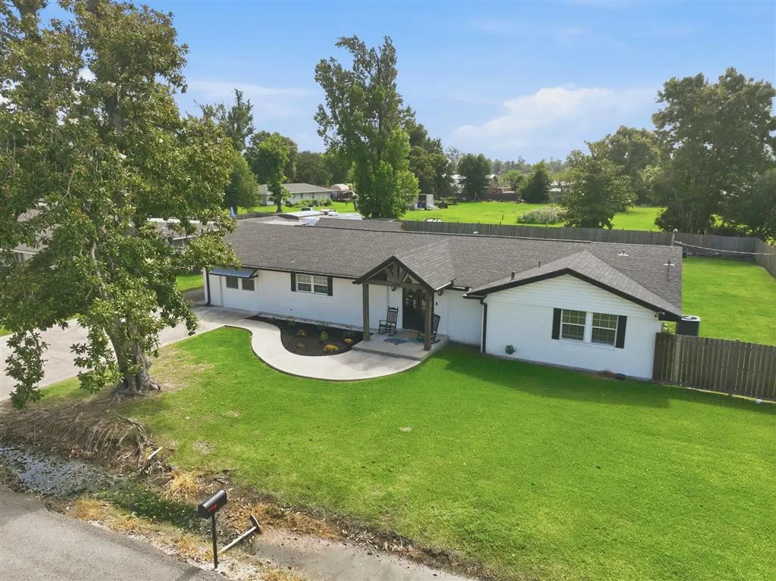
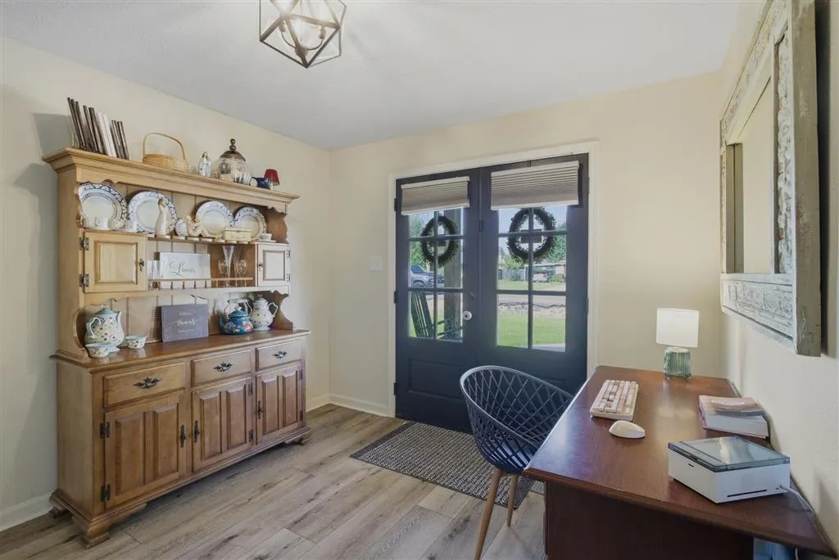
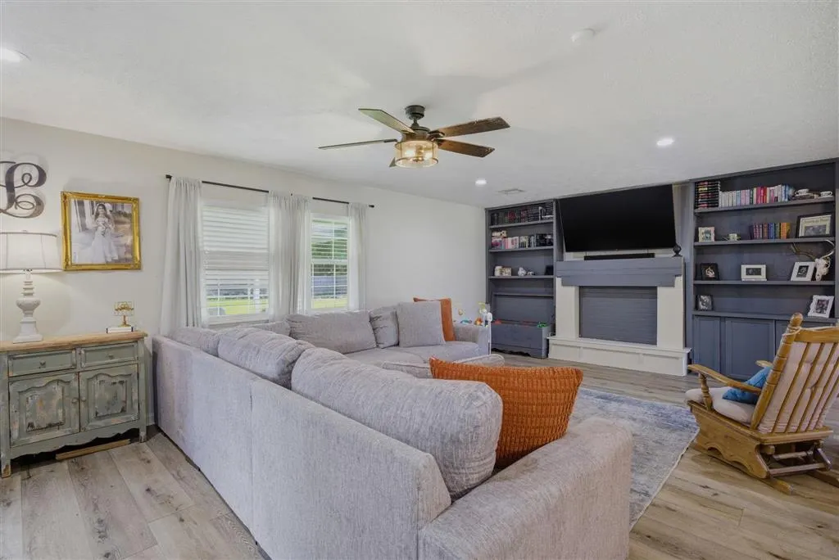
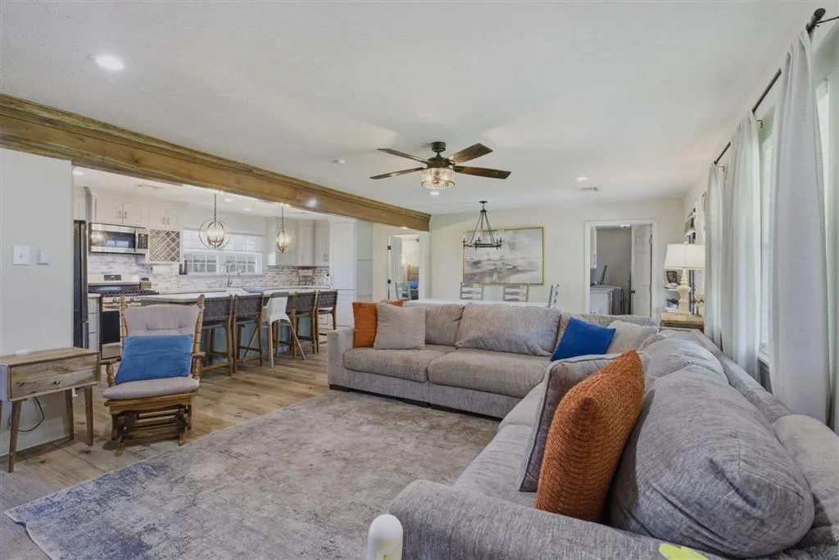
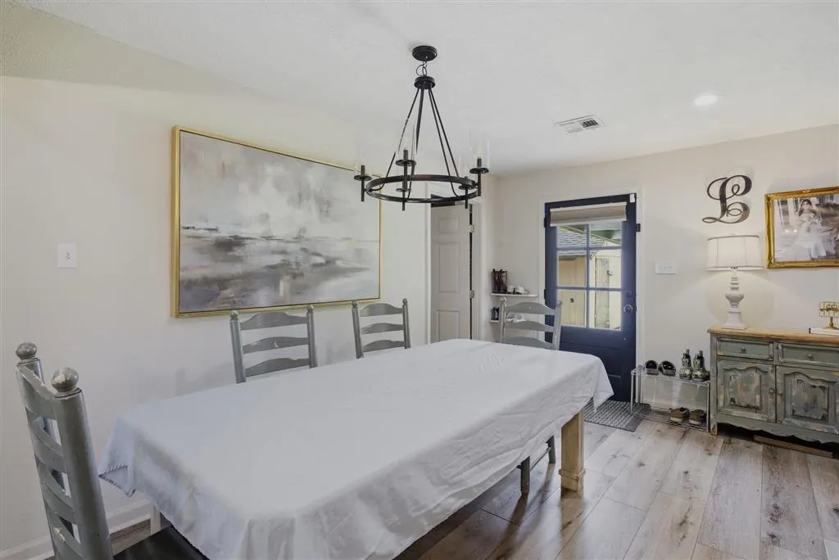
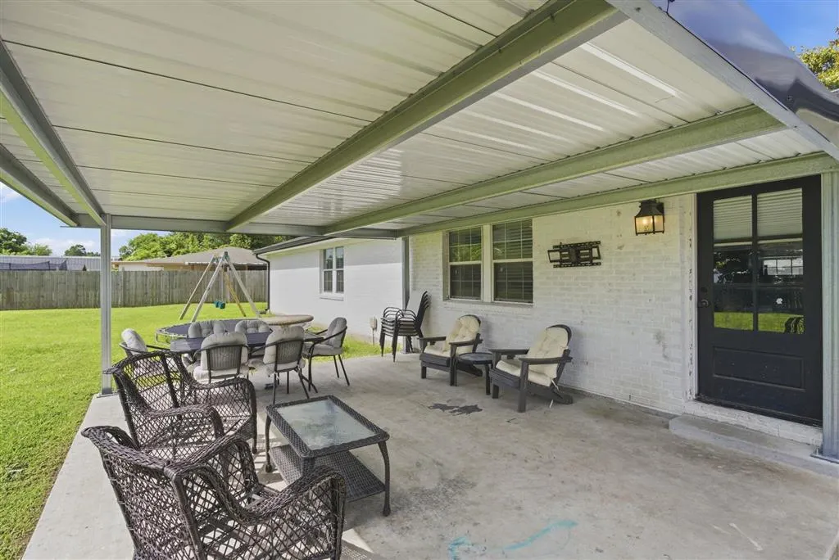
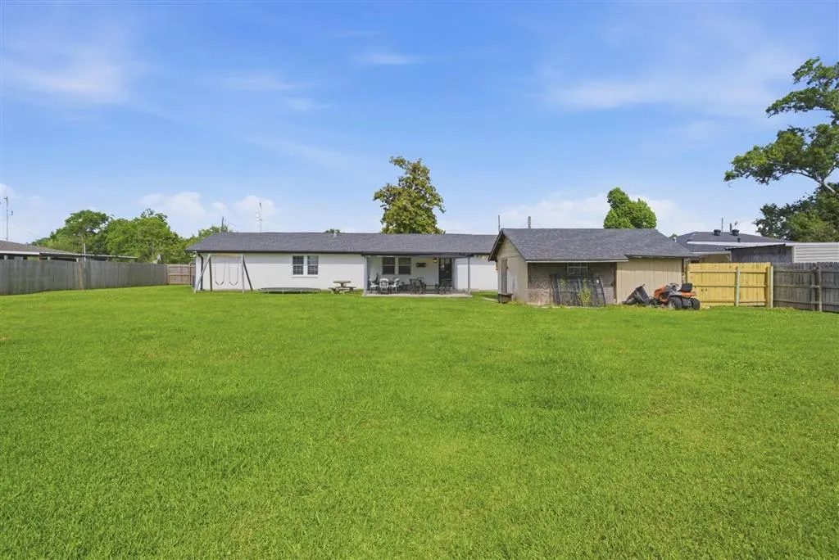
This beautifully updated, single-story ranch home perfectly blends modern amenities with classic comfort, offering spectacular curb appeal with its freshly painted white brick, striking black shutters, and an inviting timber-accented front porch. Inside, cohesive wood-look laminate flooring leads from a versatile double-door foyer and home office space into a stunning, open-concept layout centered around a chef's dream kitchen. The kitchen boasts a massive island with breakfast bar seating, soft blue and white cabinetry, a built-in wine rack, premium stainless steel appliances, and a classic farmhouse apron sink. Defined by a rustic wooden accent beam, the kitchen flows seamlessly into a spacious dining area and an expansive living room featuring a cozy brick fireplace flanked by custom slate blue built-in bookshelves. The indoor spaces connect beautifully to a massive, aluminum-covered concrete patio that overlooks an enormous, fully fenced backyard and a detached storage shed, making this turn-key property ideal for both daily living and outdoor entertaining. This home is in Barbe school district.
| Elementary School | Middle School | High School |
|---|---|---|
| Prien Lake Elementary School | SJWelsh Middle School | Barbe High School |
| Price History | |
|---|---|
| 6/4/2026 | Listed $285,000 |
| 6/12/2026 | 2$279,000 |
| 6/26/2026 | 1$275,000 |
| 7/31/2026 | 2$270,000 |
| 9/10/2026 | 2$265,000 |
General Features
| Sewer | Public Sewer |
|---|---|
| Heating | Central |
| Cooling | Central Air |
| Utilities | Electricity Connected,Sewer Connected,Water Connected |
| Roof | Shingle |
| Appliances | Dishwasher,Microwave,Oven,Range,Refrigerator |
| Patio/Porch Features | Concrete,Covered,Front Porch |
| Architectural Style | Ranch |
| Pool Features | None |
| Security Features | Carbon Monoxide Detector(s),Smoke Detector(s) |
| Construction Materials | Brick |
| Exclusions | Washer / Dryer |
| Year Built | 1964 |
| Stories Count | 1 |
| Property Subtype | Single Family Residence |
| Parcel Number | 00089516 |
| County | Calcasieu |
| New Construction | false |
| Property Type | Residential |
| HOA | false |
| Attached Garage | false |
| Subdivision Name | Pine Grove Heights |
| Building Features | Appliances |
| Other Structures | Shed(s) |
| Full Baths | 2 |
| Status | Pending |
| Directions | From interstate 210 take exit 4 onto Nelson Rd, take left onto Nelson Rd then turn right onto Thorn Rd and destination is on your right. |
| High School | Barbe |
| City | Lake Charles |
| Senior Community Y/N | false |
| Zoning Description | Residential |
| MLS Area | Other |
| Lot Size Units | Acres |
| Lot Size Square Feet | 19602 |
| Carport Spaces | 1 |
| Carport Y/N | true |
| Spa Features | None |
| Elementary School | Prien Lake |
| Property Attached Y/N | false |
| Land Lease Y/N | false |
| Middle/Junior High School | SJWelsh |
| Property Condition | Turnkey |
| Additional Parcels Y/N | false |
| Lease Considered Y/N | false |
| Structure Type | House |
| Standard Status | Pending |
| Year Built Source | Estimated |
| Property Sub Type Additional | Single Family Residence |
| PostalCity | Lake Charles |
| Legal Description | @141009-1463-B 0015 0000 @141009-1463-B 0016 0000 LOTS 15, 16, BLK B, PINE GROVE HEIGHTS REF1-GILBERT MOORE B 2188 P 156-90 REF2-MOORE, GILBERT JOSEPH ET AL B 2807 P 345-99 |
Interior Features
| Interior Amenities | Kitchen Island,Kitchen/Family Room Combo,Open Floorplan,Pantry,Remodeled,Updated Kitchen |
|---|---|
| Fireplace Features | None |
| Total Stories | 1 |
| Air Conditioning Y/N | true |
| Heating Y/N | true |
| Fireplace Y/N | false |
| Laundry Features | Inside |
| Total Bedrooms | 4 |
| Main Level Bedrooms | 4 |
| Main Level Bathrooms | 2 |
| LivingAreaSource | Estimated |
| Total Baths | 2 |
Exterior Features
| Exterior Amenities | Fence |
|---|---|
| Fencing | Fenced,Privacy |
| Parking Features | Attached Carport,Covered |
| Lot Features | City Lot,Rectangular Lot |
| Water Source | Well |
| Total Parking | 1 |
| Inclusions | Dishwasher, Refrigerator, Microwave, Range/Oven |
| Lot Size Area | 0.45 |
| Foundation Details | Slab |
| Spa | false |
| Lot Dimensions | 121' x 162' m/l |
| Lot Size Acres | 0.45 |
| Road Surface Type | Asphalt |
| Waterfront Y/N | false |
| Road Frontage Type | City Street |
| LotDimensionsSource | GIS Calculated |
Amenities
- Foreclosure
- Views
- Short Sale
- New Construction
- Adult 55+
- Lease To Own
- No HOA Fees
- Furnished
- Primary On Main
- Air Conditioning
- Seller Finance
- Green
- Fixer Upper
- Horse
- Golf
- Fireplace
- Deck
- Garage
- Basement
- Pool
Property vs Single Family Average in 70605
Price
Year Built
 All information deemed reliable but not guaranteed. All properties are subject to prior sale, change or withdrawal. Neither listing broker(s) or information provider(s) shall be responsible for any typographical errors, misinformation, misprints and shall be held totally harmless. Listing(s) information is provided for consumer's personal, non-commercial use and may not be used for any purpose other than to identify prospective properties consumers may be interested in purchasing. The data relating
