
Views
Address
5627 Lutte Tigre Lane, Lake Charles, LA
Price
$ 999,900
Property Attributes
- MLS#SWL25001389
- TypeSingle Family
- Listing Status Active
- ParishCalcasieu
- CityLake Charles
- NeighborhoodBeau Bois
- Zip70605
- StyleSingle Family Residence
- Year Built2016
- Price$ 999,900
- Bedrooms6
- Full Bathrooms5
- Half Bathrooms0
- Sqr Footage4820
- Lot Size1.03 Acres
Data Source:
Southwest Louisiana Association of REALTORS®
Property Description
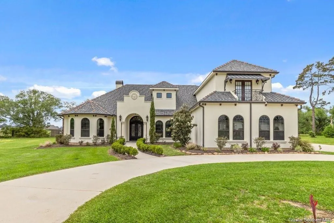
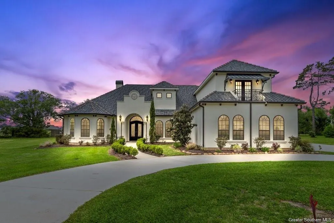
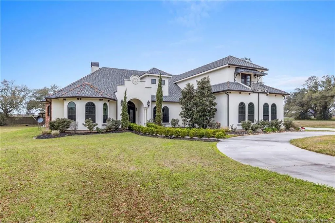
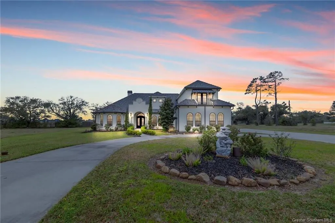
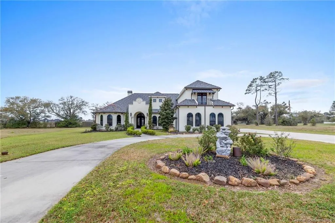
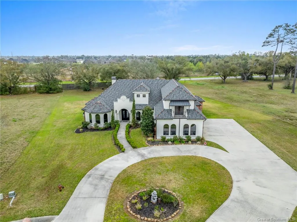
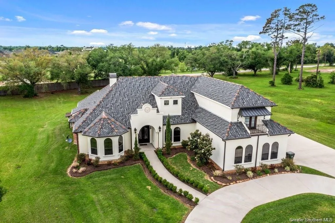
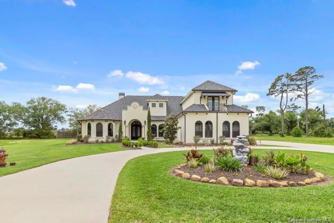
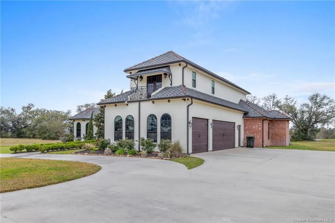
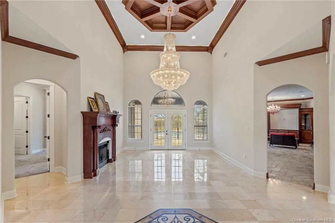
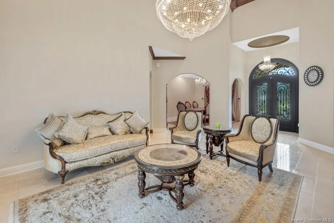
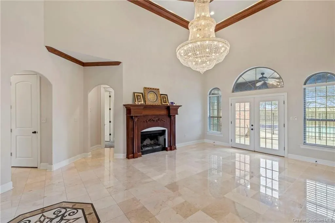
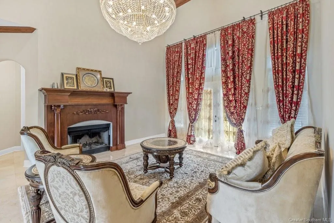
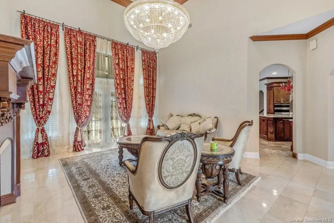
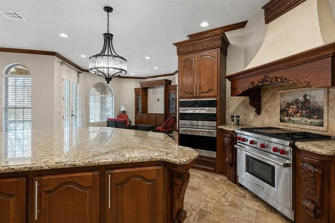
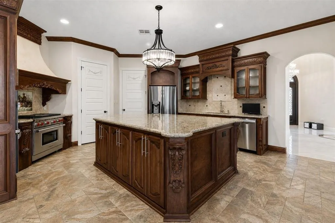
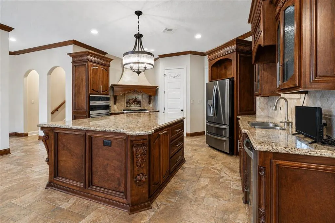
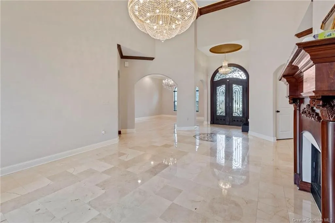
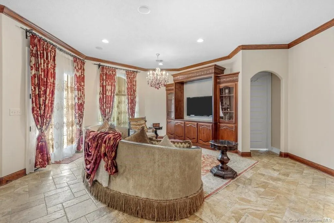
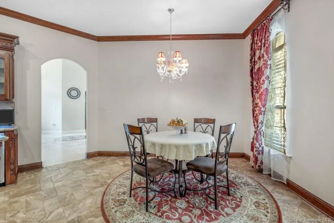
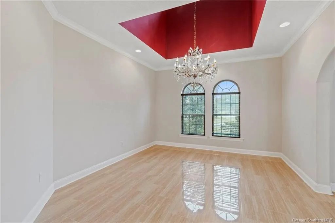
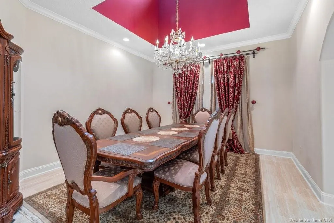
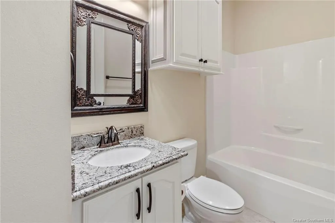
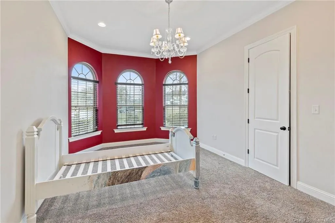
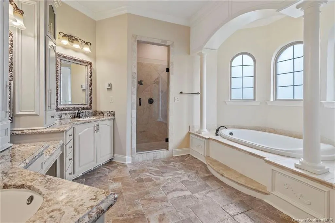
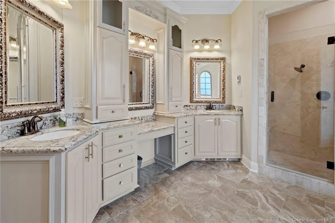
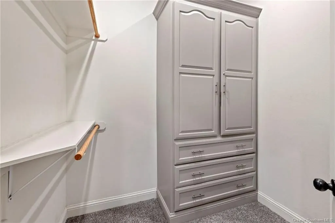
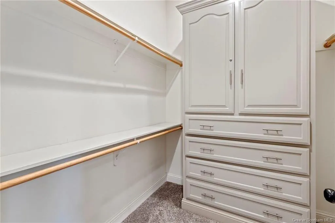
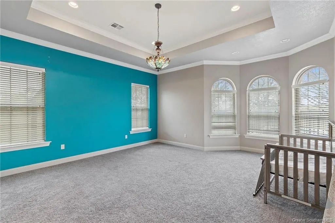
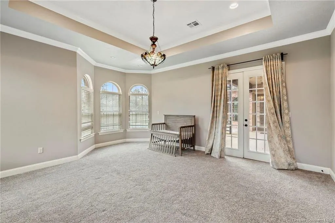
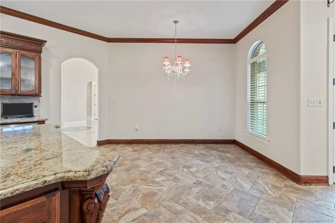
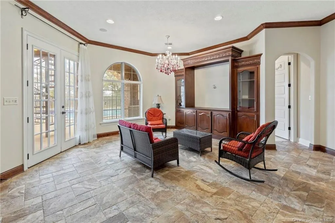
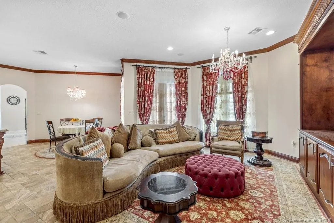
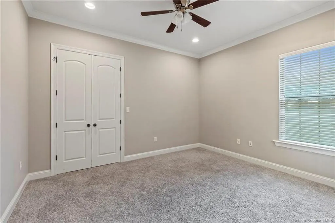
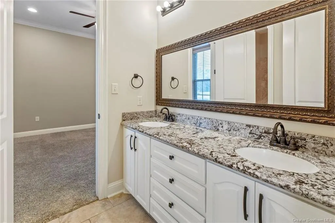
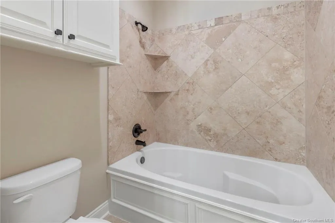
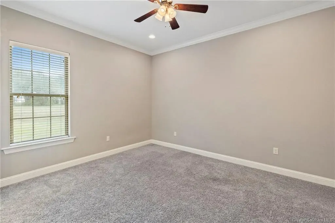
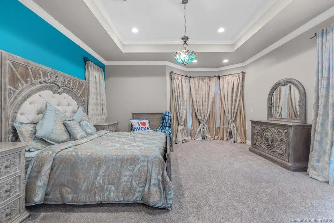
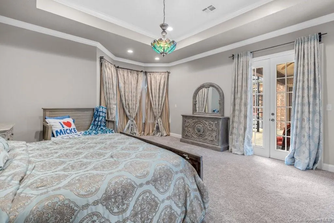
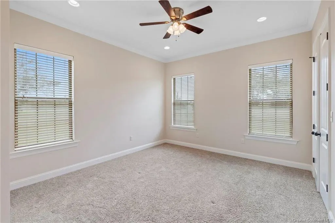
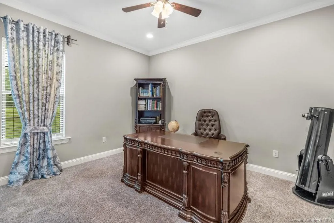
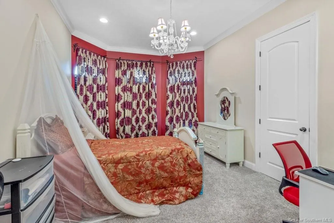
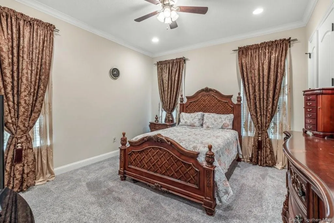
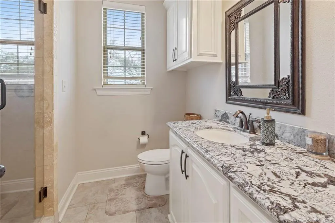
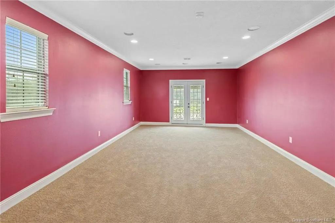
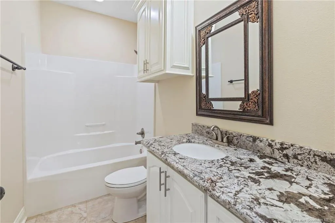
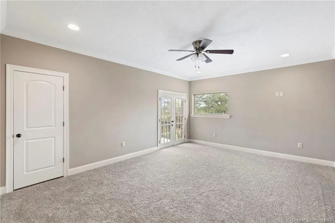
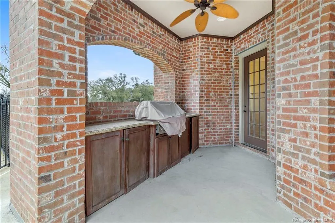
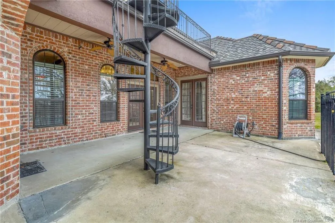
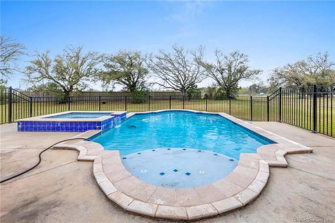
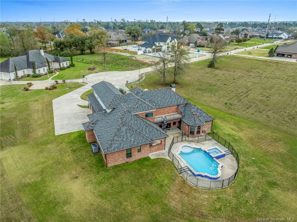
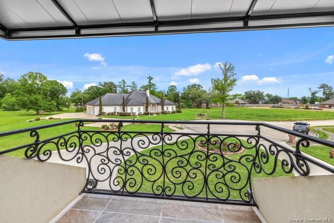
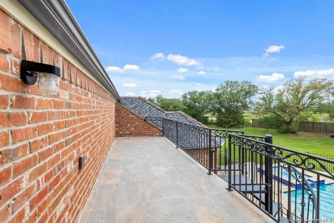
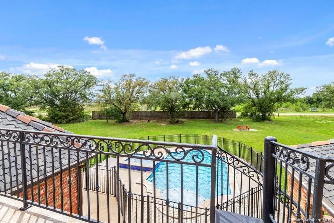
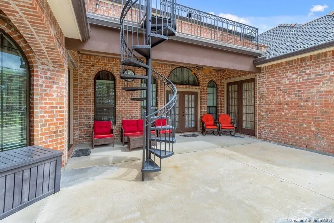
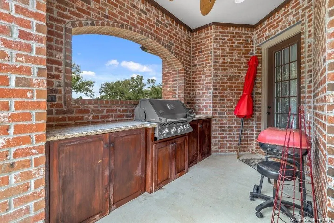
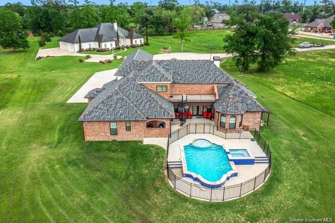
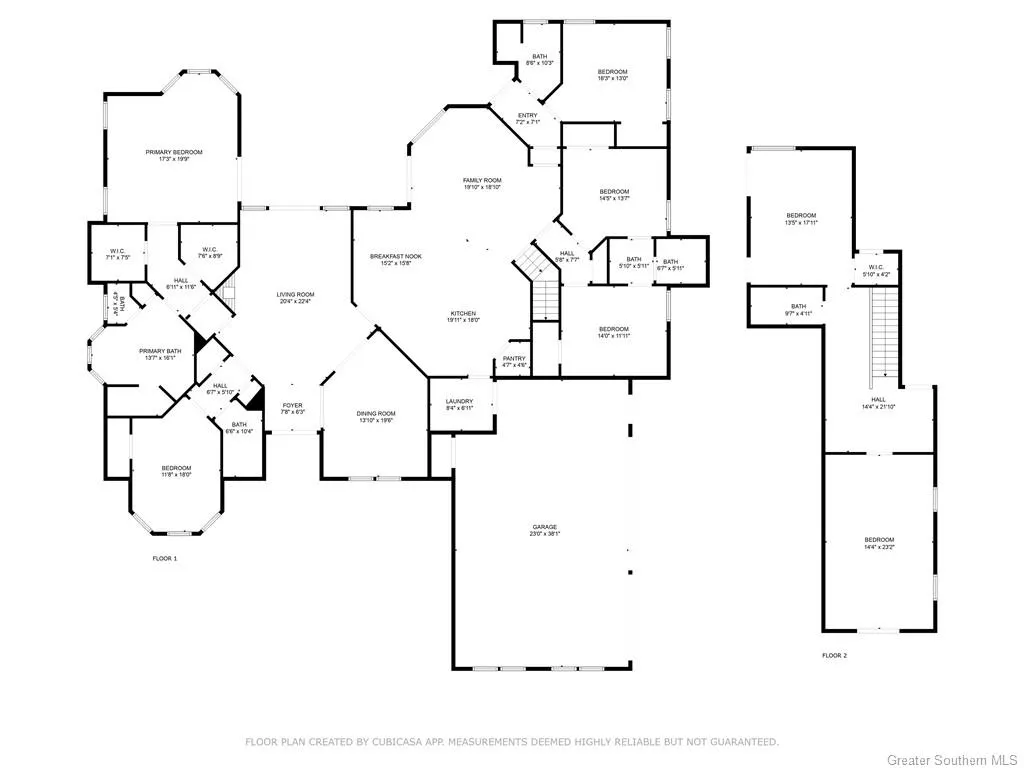
Stunning Mediterranean Masterpiece in South Lake Charles - Over an Acre with Pool & Private Guest Suite. Welcome to this breathtaking Mediterranean-style two-story estate, perfectly situated on over an acre in desirable South Lake Charles. Boasting 6 spacious bedrooms, 5 luxurious full bathrooms, a private media room, and multiple living areas, this custom-designed home offers the ultimate in elegance, comfort, and functionality. From first glance, you'll be captivated by the striking stucco and brick exterior, custom iron and glass front doors, and Greek-inspired columns framing the grand arched entry. A Juliet-style balcony, numerous arched windows, lush landscaping with Italian cypress trees, and a custom fountain add to the timeless curb appeal. Topped with a designer 40-year dimensional shingle roof with clay tile ridge caps, this home exudes quality from the outside in. Step inside to a dramatic foyer with a dome ceiling and a show-stopping custom chandelier, setting the tone for what lies ahead. The expansive formal living room features coffered ceilings, marble flooring, and a wood-burning fireplace, with French doors and arched windows framing serene views of the pool. An elegant formal dining room showcases a boxed vaulted ceiling, natural light, and a Swarovski chandelier for added luxury. Designed for both everyday living and entertaining, this home offers a seamless flow into a dream gourmet kitchen, equipped with top-of-the-line stainless steel appliances including a Wolf gas stove/range, oversized island with decorative corbels, granite countertops, abundant stained cabinetry, a walk-in pantry, and a bright breakfast nook. A large family/media room with built-in entertainment center sits just off the kitchen--perfect for movie nights and gatherings. The primary suite is a true retreat with dual walk-in closets featuring custom built-ins, a spa-like en-suite with a Jacuzzi soaking tub, heated tile floors, double vanities, and a custom walk-in shower. All bedrooms throughout the home are generously sized with en-suite baths and walk-in closets, offering both privacy and comfort. A second private master suite--complete with its own entrance and direct access to the patio and pool--makes an ideal space for guests or multigenerational living. Upstairs, enjoy a dedicated media room, home office space, and an additional oversized bedroom. The spiral wrought iron staircase leads down to the resort-style backyard, where outdoor living takes center stage. The expansive covered patio includes a full outdoor kitchen with built-in Napoleon grill and sink, while the custom Gunite saltwater pool and spa provide a luxurious escape. Additional features include a 3-car garage, circular driveway for extra parking, foam insulation for energy efficiency, custom gutters, LED outdoor lighting, security camera system, and premium hardware and lighting fixtures throughout. Located in Flood Zone X, no flood insurance is required. This one-of-a-kind estate truly has it all--style, space, and sophistication. Seller will assist with buyers closing costs fees!! Schedule your private showing today and experience the exceptional craftsmanship firsthand. Be sure to explore the attached 360deg 3D virtual tour!
| Elementary School | Middle School | High School |
|---|---|---|
| St. John Elementary School | SJWelsh Middle School | Barbe High School |
| Price History | |
|---|---|
| 5/5/2026 | Listed $1,024,000 |
| 5/14/2026 | 2$1,000,000 |
| 5/18/2026 | Listed $999,900 |
General Features
| Sewer | Aerobic Septic |
|---|---|
| Heating | Central |
| Cooling | Central Air,Ceiling Fan(s),Multi Units |
| Utilities | Cable Available,Electricity Available,Electricity Connected,Natural Gas Available,Natural Gas Connected,Phone Available,Sewer Available,Sewer Connected,Water Available,Water Connected |
| Roof | Shingle,Slate |
| Appliances | Double Oven,Dishwasher,Electric Range,Gas Cooktop,Gas Range,Microwave,Refrigerator,Range Hood |
| Patio/Porch Features | Rear Porch,Concrete,Covered,Patio |
| Architectural Style | Custom,Mediterranean |
| Pool Features | Gunite,In Ground,Salt Water |
| Security Features | Prewired,Security System,Smoke Detector(s),Security Lights |
| Construction Materials | Brick,Stucco |
| Year Built | 2016 |
| View | Neighborhood |
| Stories Count | 2 |
| Levels | Two |
| Property Subtype | Single Family Residence |
| Parcel Number | 01091441L |
| County | Calcasieu |
| New Construction | false |
| Property Type | Residential |
| HOA | false |
| Subdivision Name | Beau Bois |
| Garage Y/N | true |
| Building Features | Appliances |
| Other Structures | Outdoor Kitchen |
| Full Baths | 5 |
| Status | Active |
| Directions | From Nelson Road, Turn Onto Ham Reid Road. Turn Right Onto Lutte Tigre Ln. Home is located on the left side at the end of the Cul de Sac. |
| High School | Barbe |
| City | Lake Charles |
| Zoning Description | Residential |
| MLS Area | Other |
| Lot Size Units | Acres |
| Lot Size Square Feet | 44866.8 |
| Spa Features | Heated,In Ground |
| Elementary School | St. John |
| Property Attached Y/N | false |
| Land Lease Y/N | false |
| Middle/Junior High School | SJWelsh |
| Property Condition | Turnkey |
| Additional Parcels Y/N | false |
| Lease Considered Y/N | false |
| Virtual Tour | https://media.cutrermedia.com/sites/5627-lutte-tigre-ln-lake-charles-la-70605-14621789/branded |
| Structure Type | House |
| Builder Name | DRE CONSTRUCTION |
| Standard Status | Active |
| Year Built Source | Estimated |
| Virtual Tour | https://media.cutrermedia.com/sites/5627-lutte-tigre-ln-lake-charles-la-70605-14621789/branded |
| Property Sub Type Additional | Single Family Residence |
| PostalCity | Lake Charles |
| Legal Description | @261009-3175- 0007 0000 LT 7 BEAU BOIS SUB IN 26.10.9 IMPS 17/RMS REF1- BUTANE EQUIPMENT COMPANY OF SULPHUR INC B 1908 P 582-85 REF2- B 2952 P 177 HWY PARCEL-02 REF3- NEW SUB-08 REF4- ASSESSED WD 3 -08 |
| Assoc/CIC | None |
Interior Features
| Interior Amenities | Built-in Features,Balcony,Tray Ceiling(s),Closet,Crown Molding,Coffered Ceiling(s),Dual Sinks,Enclosed Toilet,Granite Counters,High Ceilings,Jetted Tub,Kitchen Island,Kitchen/Family Room Combo,Linen Closet,Multiple Shower Heads,Pantry,Recessed Lighting,Soaking Tub,Tub Shower,Vanity,Wired for Data |
|---|---|
| Fireplace Features | Wood Burning |
| Total Stories | 2 |
| Common Walls | No Common Walls |
| Air Conditioning Y/N | true |
| Heating Y/N | true |
| Fireplace Y/N | true |
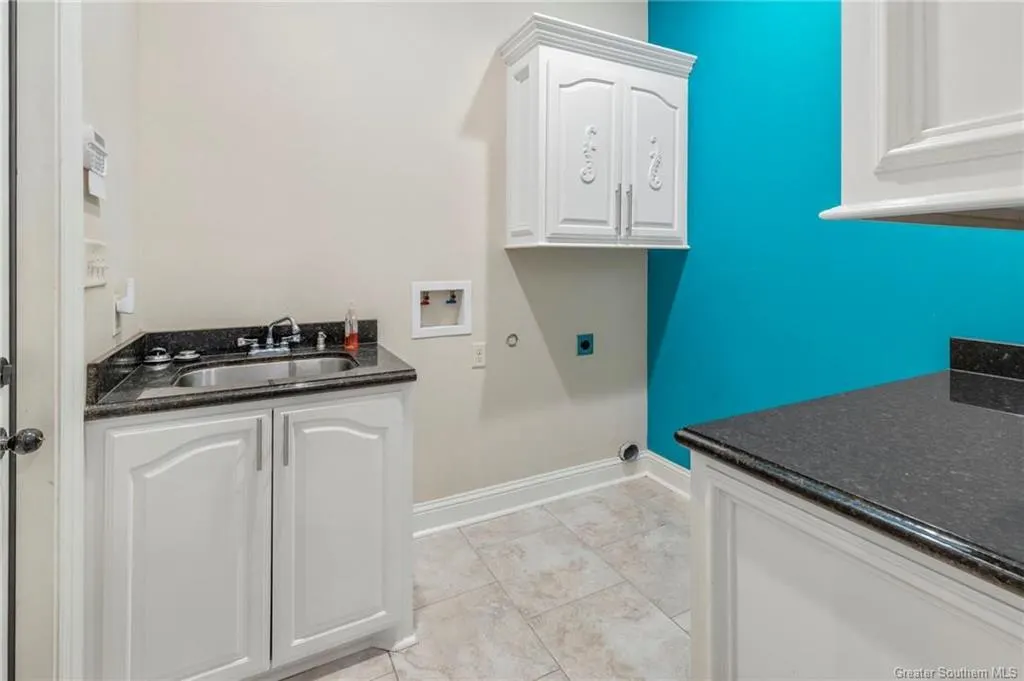
| Laundry Features | Washer Hookup,Electric Dryer Hookup,Inside,Laundry Room,See Remarks |
| Total Bedrooms | 6 |
| Main Level Bedrooms | 6 |
| Main Level Bathrooms | 5 |
| Below Grade Finished Area Unit Type | Square Feet |
| LivingAreaSource | Estimated |
| Total Baths | 5 |
Exterior Features
| Exterior Amenities | Fence |
|---|---|
| Fencing | Fenced,Wrought Iron |
| Parking Features | Driveway,Garage,Other |
| Lot Features | Cul-De-Sac,City Lot,Irregular Lot,Landscaped,Sprinkler System |
| Water Source | Public |
| Inclusions | Seller will leave the plywood custom cut for all windows |
| Lot Size Area | 1.03 |
| Foundation Details | Slab |
| Spa | true |
| Building Area Total | 5701 |
| Lot Dimensions | 321.37 x 99.39 x 259.76 x 149.78 |
| Lot Size Acres | 1.03 |
| Road Surface Type | Paved |
| Waterfront Y/N | false |
| Door Features | Double Door Entry,French Doors |
| Road Frontage Type | Private Road |
| LotDimensionsSource | Assessor |
Amenities
- Foreclosure
- Views
- Short Sale
- New Construction
- Adult 55+
- Lease To Own
- No HOA Fees
- Furnished
- Primary On Main
- Air Conditioning
- Seller Finance
- Green
- Fixer Upper
- Horse
- Golf
- Fireplace
- Deck
- Garage
- Basement
- Pool
Property vs Single Family Average in 70605
Price
Year Built
 All information deemed reliable but not guaranteed. All properties are subject to prior sale, change or withdrawal. Neither listing broker(s) or information provider(s) shall be responsible for any typographical errors, misinformation, misprints and shall be held totally harmless. Listing(s) information is provided for consumer's personal, non-commercial use and may not be used for any purpose other than to identify prospective properties consumers may be interested in purchasing. The data relating
